
Address
123 Old Bell Road, Charlotte, NC
Price
$ 860,000
Property Attributes
- ID#4404093
- TypeSingle Family
- Listing Status Active
- CountyMECKLENBURG
- CityCharlotte
- AreaMecklenburg County
- NeighborhoodSardis Hills
- Zip28270
- Style
- Year Built1963
- Price$ 860,000
- Bedrooms4
- Full Bathrooms3
- Half Bathrooms0
- Sqr Footage3087
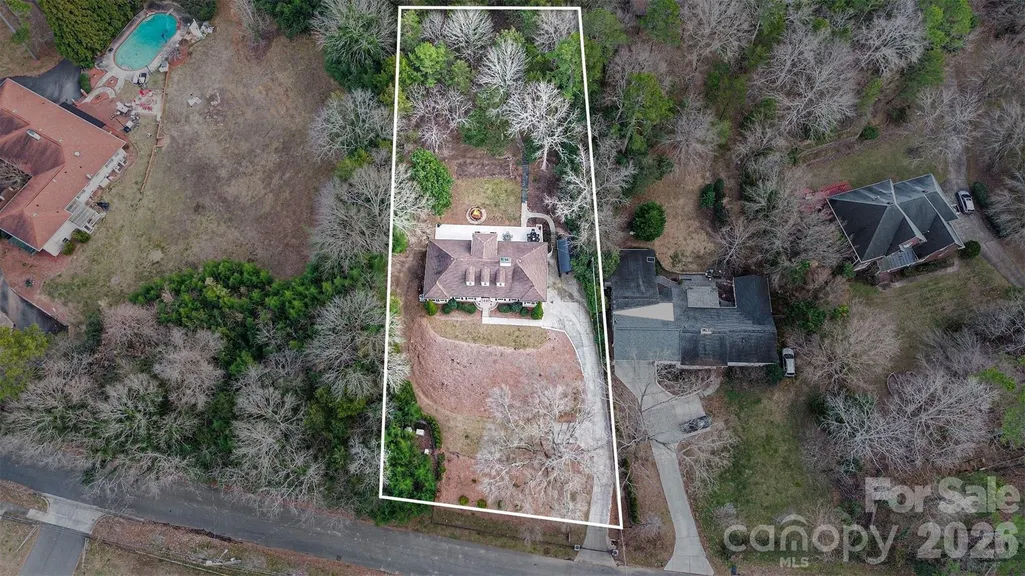
- Lot Size0.91 Acres
Data Source:
Canopy MLS
Property Description
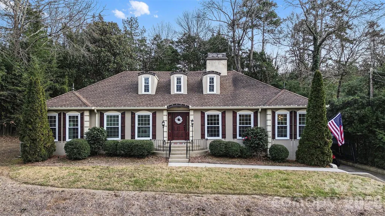
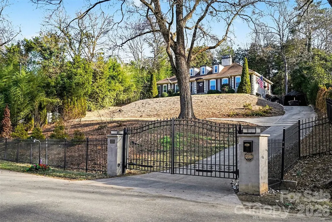
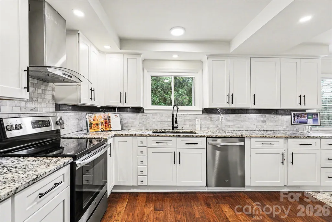
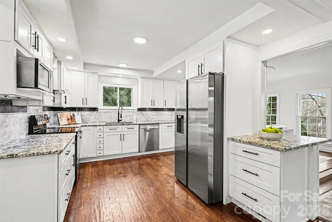
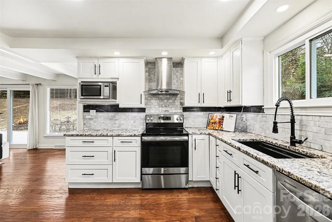
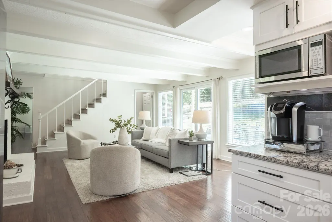
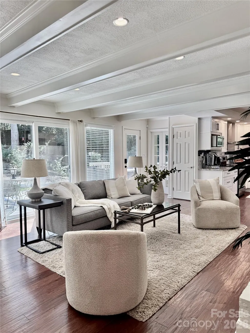
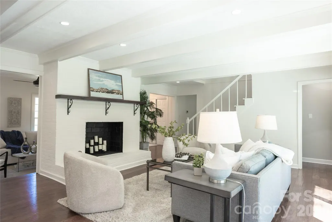
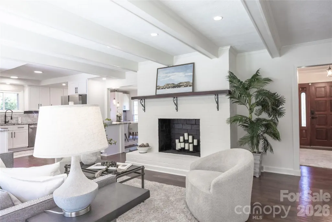
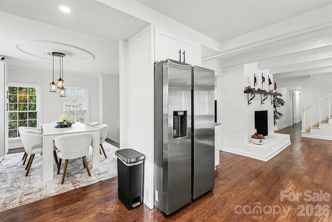
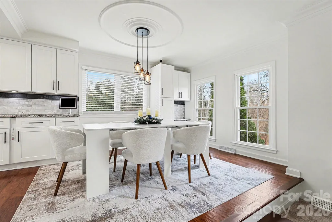
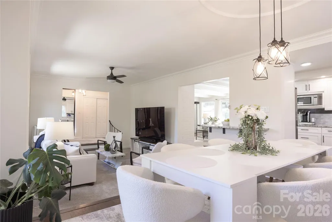
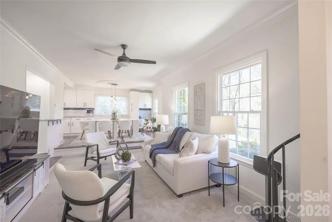
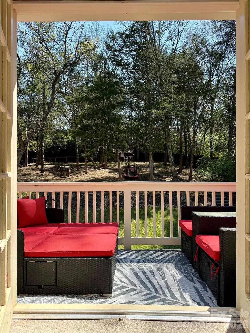
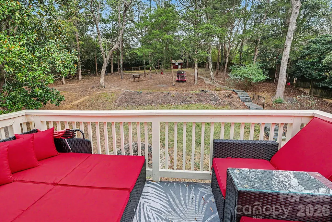
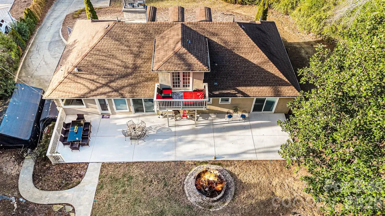
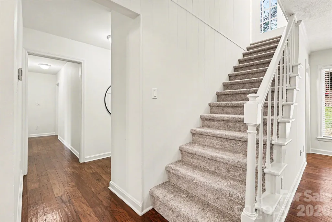
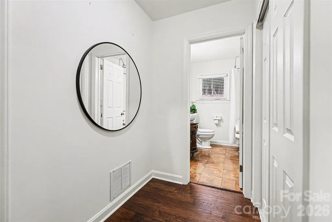
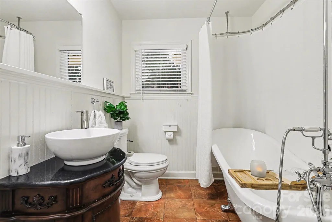
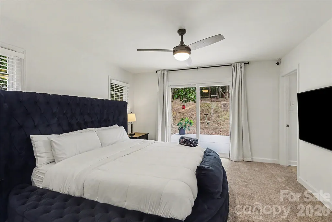
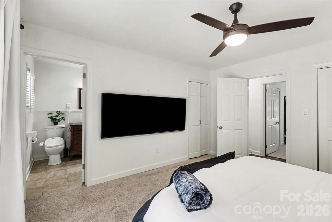
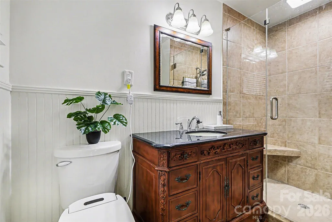
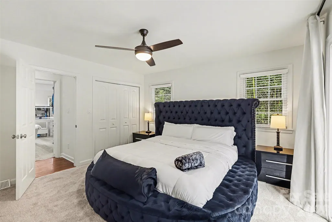
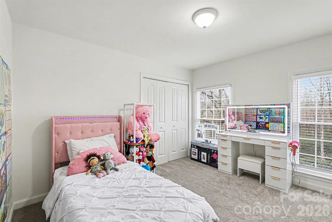
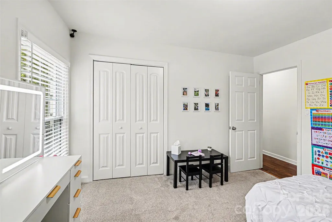
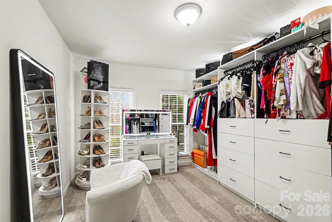
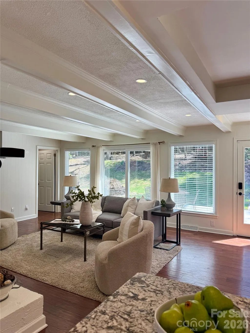
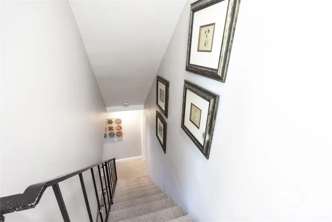
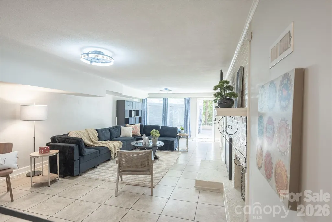
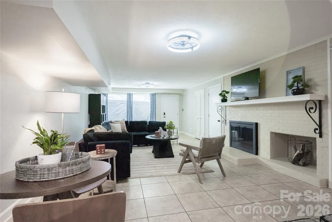
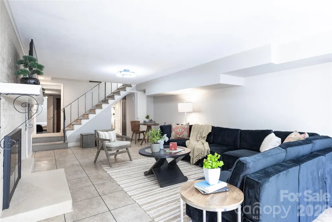
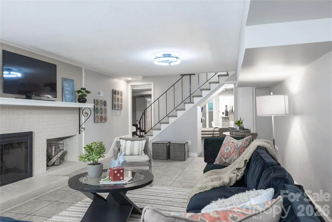
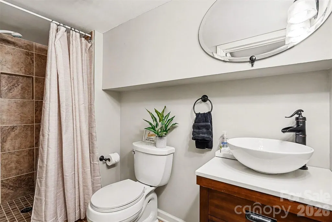
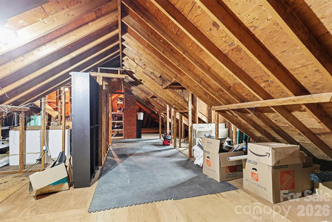
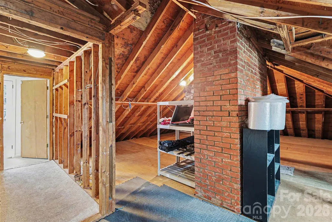
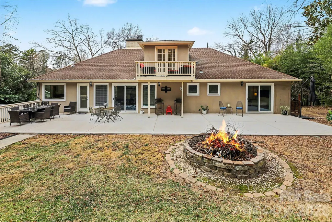
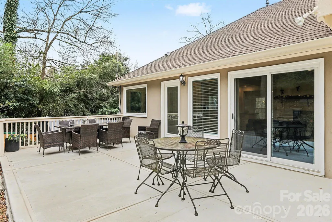
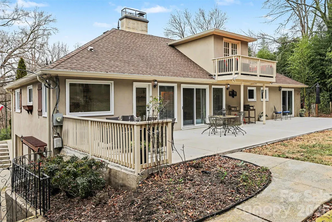
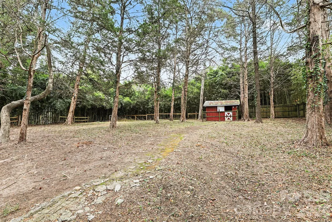
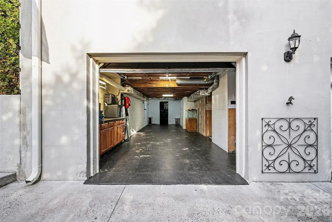
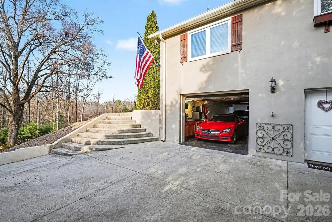
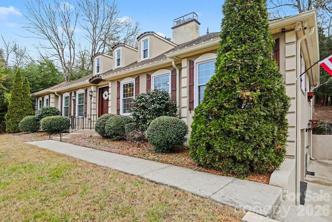
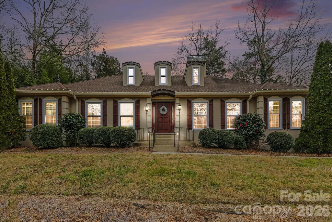
Welcome to this rare, privately gated retreat on nearly 1 acre with NO HOA, offering exceptional privacy just minutes from SouthPark and Uptown Charlotte. Behind a new electric gate, this beautifully updated home sits on a fully fenced, landscaped lot with room for a future pool. Enjoy outdoor living on the new 60' x 14' patio with a custom fire pit. Inside, hardwood floors, loads of windows, and multiple living areas create a bright, inviting atmosphere. The gourmet kitchen features granite countertops, stainless steel appliances, and soft-close custom cabinetry. The main level also features living, family and dining rooms that flow seamlessly into each other, a spacious primary suite with dual walk-in closets and backyard access, plus two secondary bedrooms. The finished lower level offers a large bonus living area, private bedroom and bath, flex room, and separate entrance—ideal for guests, in-laws, or multigenerational living. A two-car garage with a heated/cooled workshop adds even more versatility. Additional features include a walk-in attic with expansion potential, upgraded electrical with whole-home GFI protection, and a prime location near top private schools, the McAlpine Creek Greenway, SouthPark shopping, dining, and places of worship. A rare opportunity to own a private estate that perfectly blends space, privacy, and convenience in one of South Charlotte's most desirable locations.
| Elementary School | Middle School | High School |
|---|---|---|
| Lansdowne Elementary School | Mcclintock Middle School | East Mecklenburg High School |
| Price History | |
|---|---|
| 7/15/2026 | Listed $860,000 |
General Features
| Living Area | 3087 |
|---|---|
| Sewer | Public Sewer |
| Heating | Central,Natural Gas |
| Cooling | Central Air,Electric |
| Utilities | Electricity Connected,Natural Gas |
| Roof | Architectural Shingle |
| Appliances | Dishwasher,Disposal,Electric Oven,Electric Range,Electric Water Heater,ENERGY STAR Qualified Washer,ENERGY STAR Qualified Dryer,Exhaust Hood,Microwave,Refrigerator,Washer/Dryer |
| Garage Spaces | 2 |
| Patio/Porch Features | Balcony,Patio |
| Security Features | Carbon Monoxide Detector(s),Security System,Smoke Detector(s) |
| Construction Materials | Hard Stucco |
| Exclusions | All mirrors not in bathrooms,all exercise equipment. |
| Year Built | 1963 |
| Levels | One |
| Property Subtype | Single Family Residence |
| Parcel Number | 213-092-02 |
| Community Features | None |
| County | Mecklenburg |
| New Construction | No |
| Property Type | Residential |
| HOA | No |
| Subdivision Name | Sardis Hills |
| Garage Y/N | Yes |
| Other Structures | Barn(s) |
| Full Baths | 3 |
| High School | East Mecklenburg |
| City | Charlotte |
| Senior Community Y/N | No |
| Lot Size Units | Acres |
| Carport Y/N | No |
| Elementary School | Lansdowne |
| Middle/Junior High School | McClintock |
| Additional Parcels Y/N | No |
| Virtual Tour | https://listings.nextdoorphotos.com/vd/227635406 |
| Standard Status | Active |
| CAR_HOASubjectTo | None |
| Construction Type | Site Built |
| Tax Assessed Value | 517900 |
| Virtual Tour | https://listings.nextdoorphotos.com/vd/227635406 |
Interior Features
| Interior Amenities | Attic Stairs Fixed,Attic Walk In,Built-in Features,Entrance Foyer,Open Floorplan,Pantry,Walk-In Closet(s),Wet Bar |
|---|---|
| Basement | Basement Garage Door,Basement Shop,Daylight,Exterior Entry,Finished,Full,Interior Entry,Walk-Out Access |
| Flooring | Carpet,Tile,Wood |
| Fireplace Features | Family Room,Recreation Room |
| Basement (Y/N) | Yes |
| Window Features | Window Treatments |
| Fireplace Y/N | Yes |
| Above Grade Finished Area | 1937 |
| Laundry Features | Laundry Room,Main Level |
| Total Bedrooms | 4 |
| Below Grade Finished Area | 1150 |
| Total Baths | 3 |
| SqFt Main | 1897 |
| SqFt Garage | 497 |
| SqFt Upper | 40 |
| Bedroom | 3 |
Exterior Features
| Exterior Amenities | Fire Pit |
|---|---|
| Fencing | Back Yard,Fenced,Front Yard,Partial,Wood |
| Parking Features | Driveway,Attached Garage,Garage Faces Side,Garage Shop,Tandem |
| Lot Features | Private,Sloped |
| Water Source | City |
| Lot Size Area | 0.91 |
| Foundation Details | Basement |
| Road Surface Type | Concrete,Paved |
| Door Features | Screen Door(s),Sliding Doors |
| Road Responsibility | Publicly Maintained Road |
| Main Level Garage YN | No |
Amenities
- Foreclosure
- Views
- Short Sale
- New Construction
- Adult 55+
- Lease To Own
- No HOA Fees
- Furnished
- Primary On Main
- Air Conditioning
- Seller Finance
- Green
- Fixer Upper
- Horse
- Golf
- Fireplace
- Deck
- Garage
- Basement
- Pool
Property vs Single Family Average in 28270
Price
Year Built
Visits

 Canopy MLS® Copyright ©2026 All rights reserved.
