
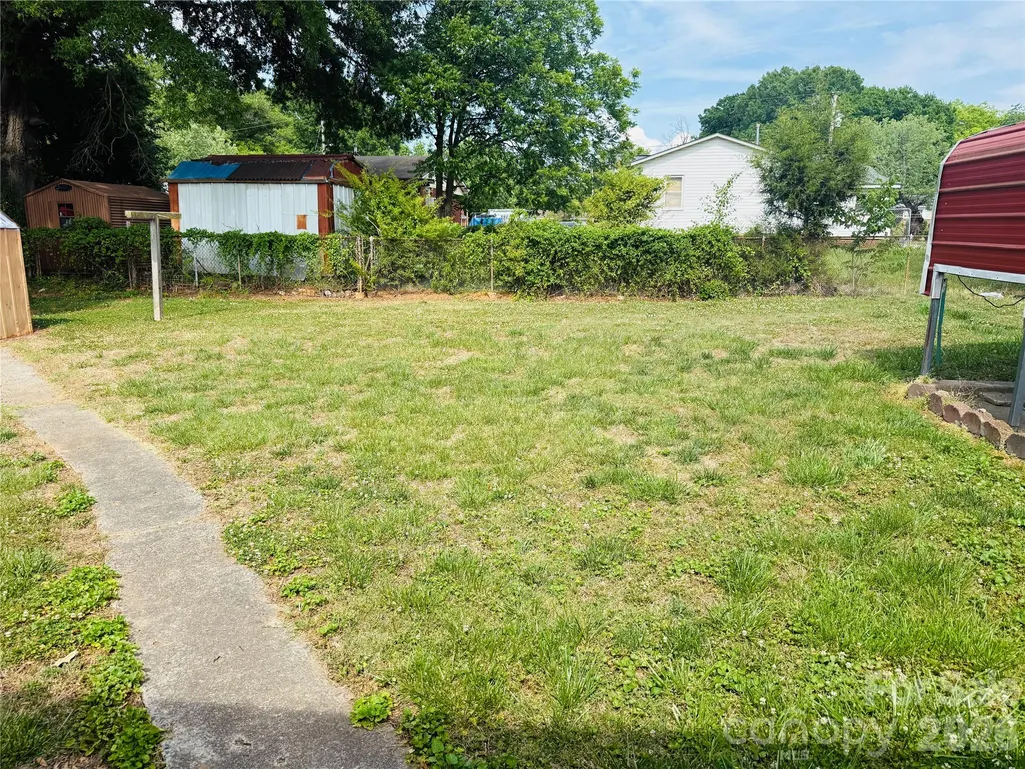
Address
4410 Birkdale Drive, Charlotte, NC
Price
$ 265,000
Property Attributes
- ID#4392770
- TypeSingle Family
- Listing Status Active
- CountyMECKLENBURG
- CityCharlotte
- AreaMecklenburg County
- NeighborhoodBrookfield
- Zip28208
- Style
- Year Built1962
- Price$ 265,000
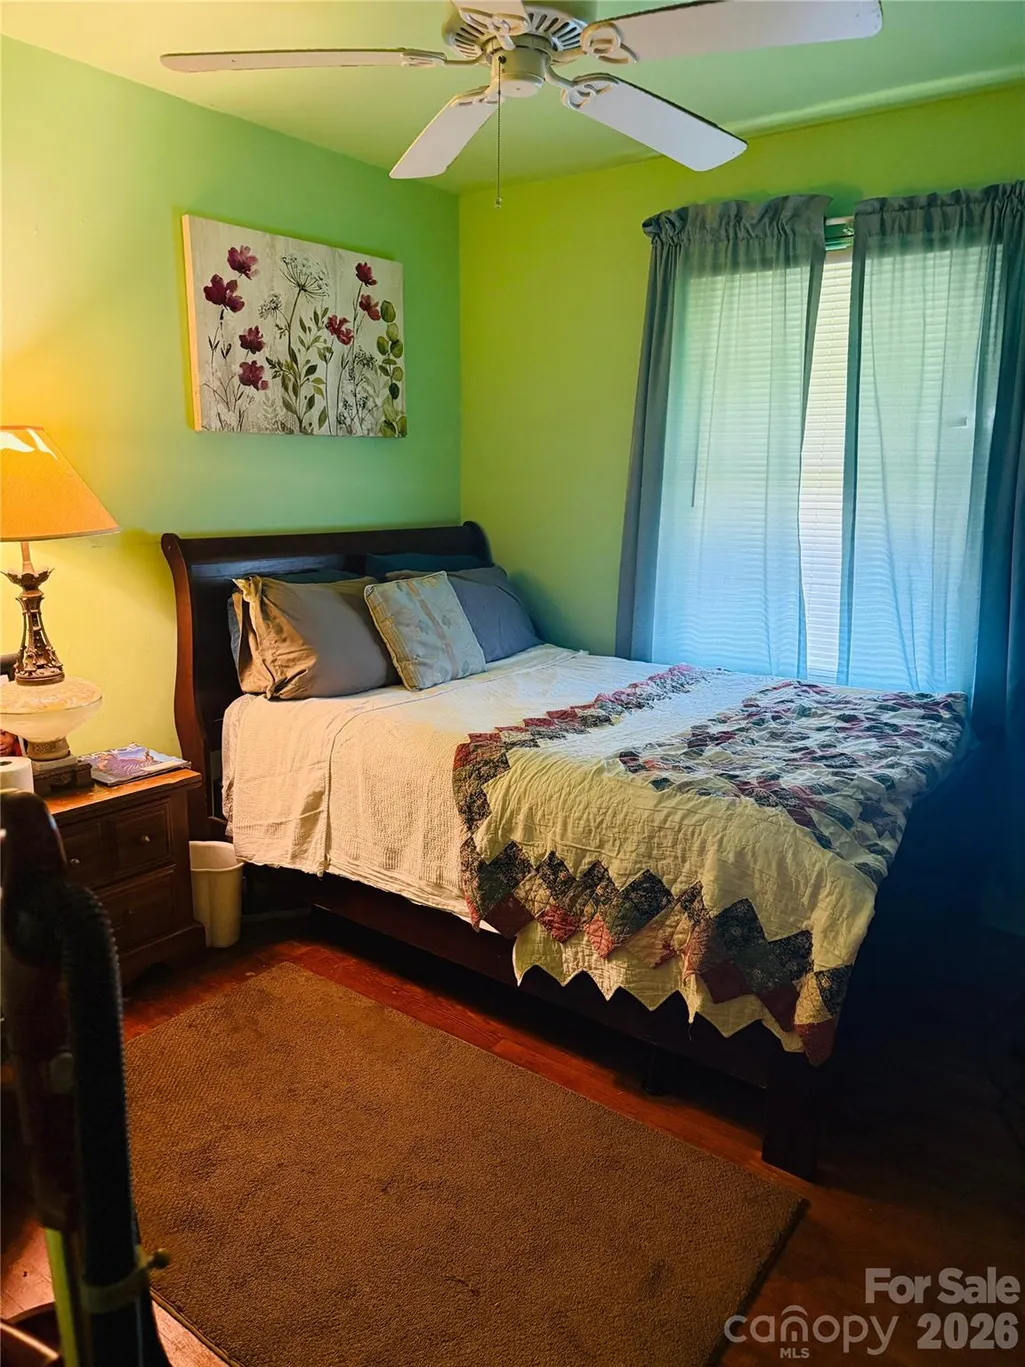
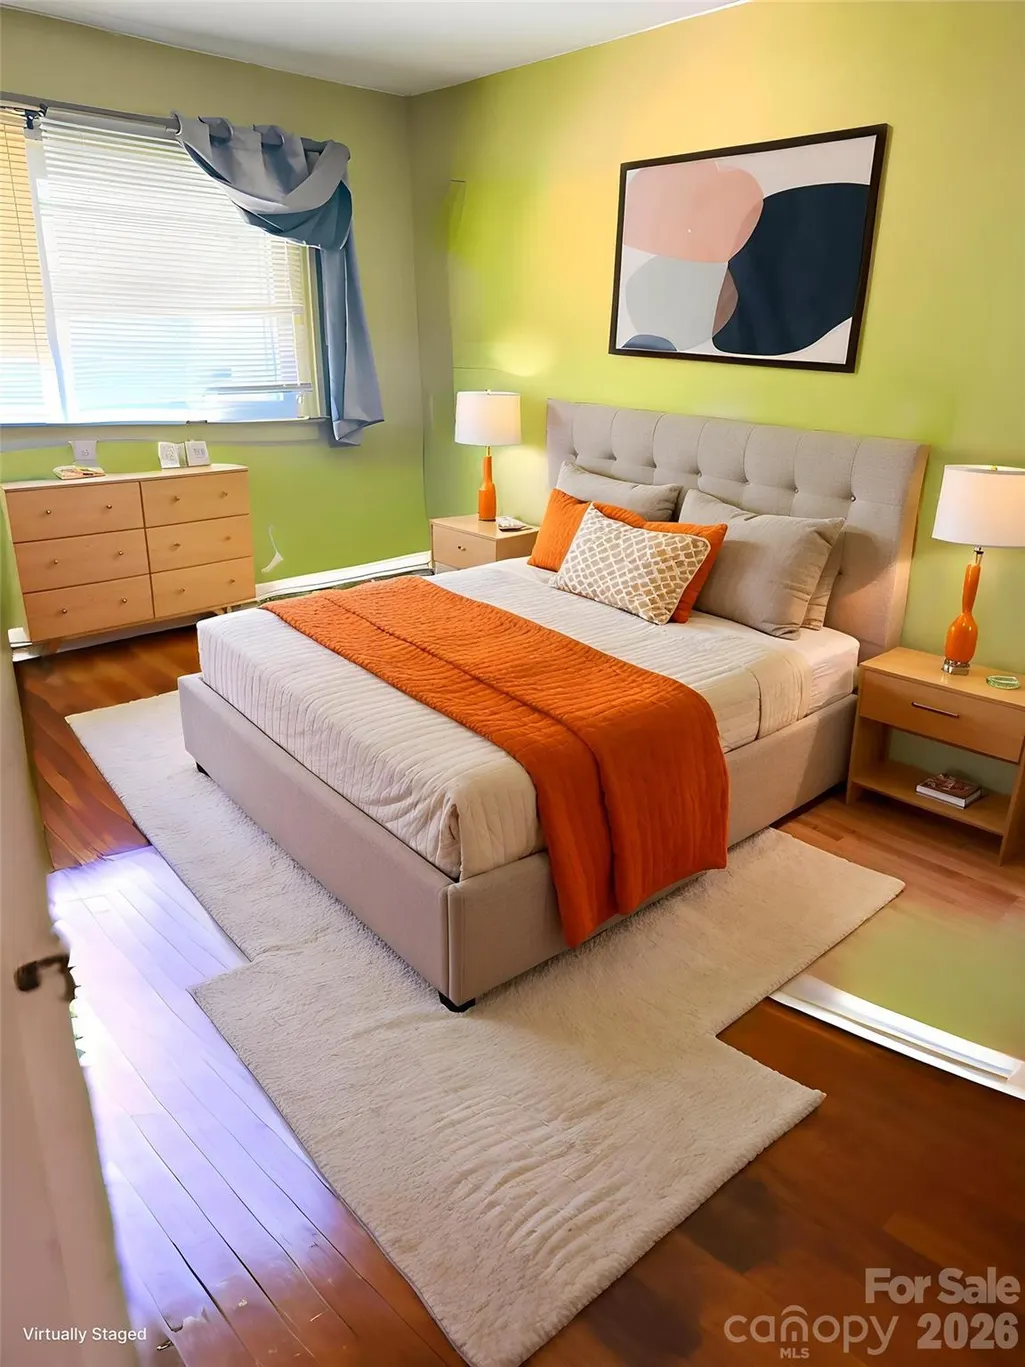
- Bedrooms3
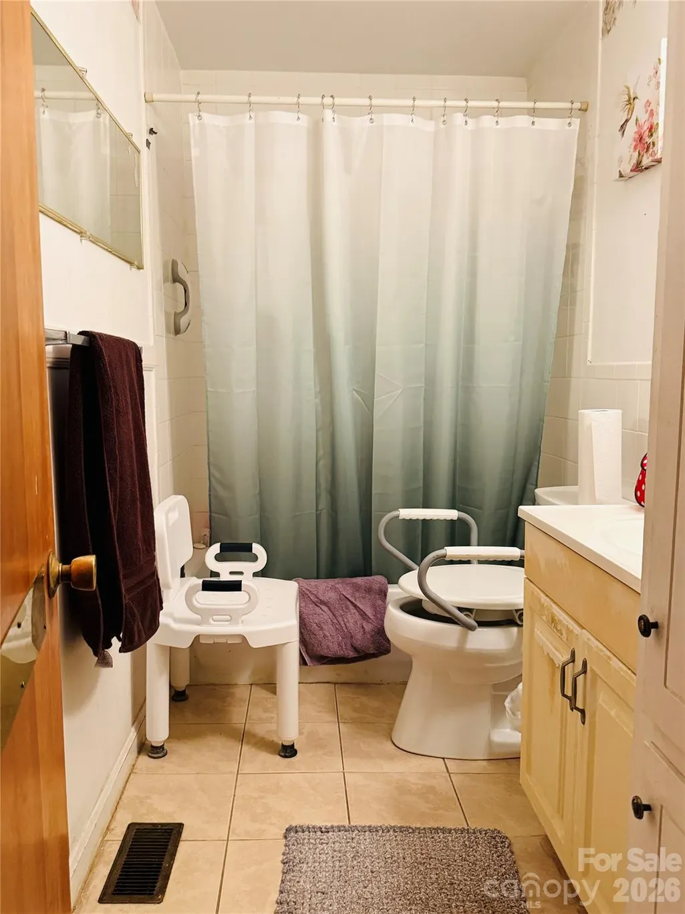
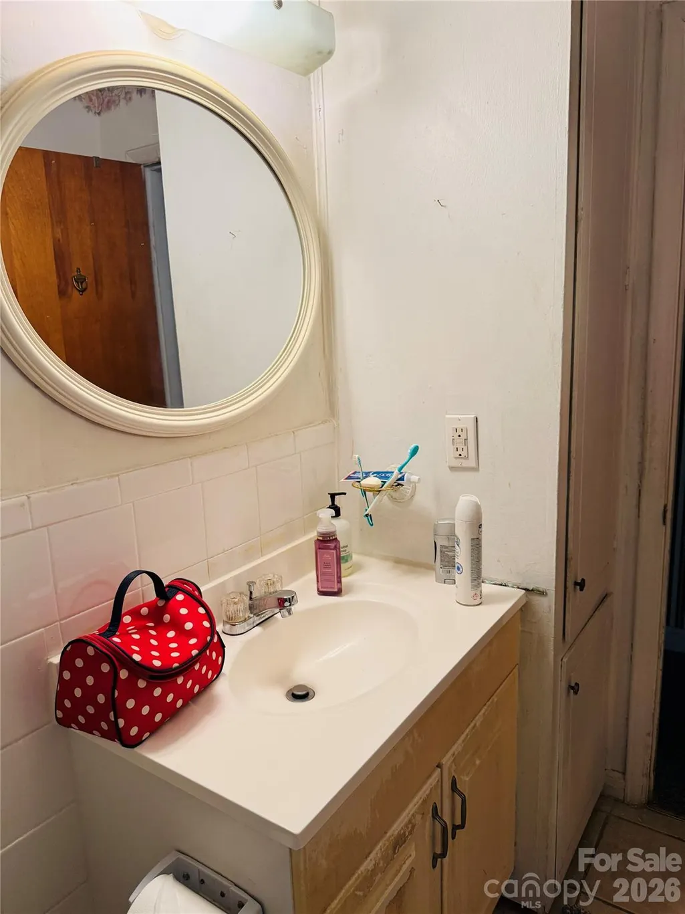
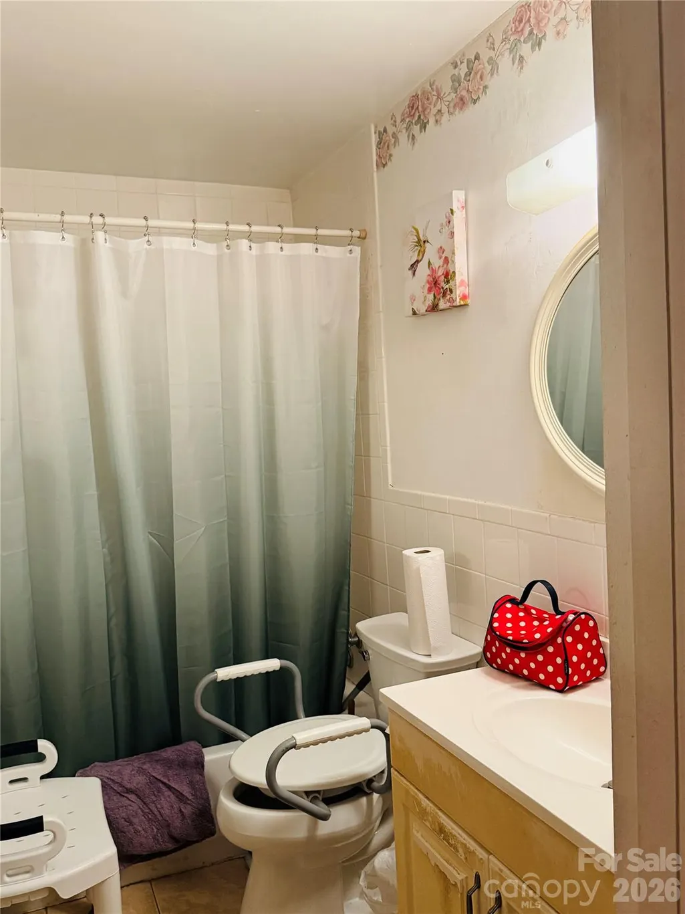
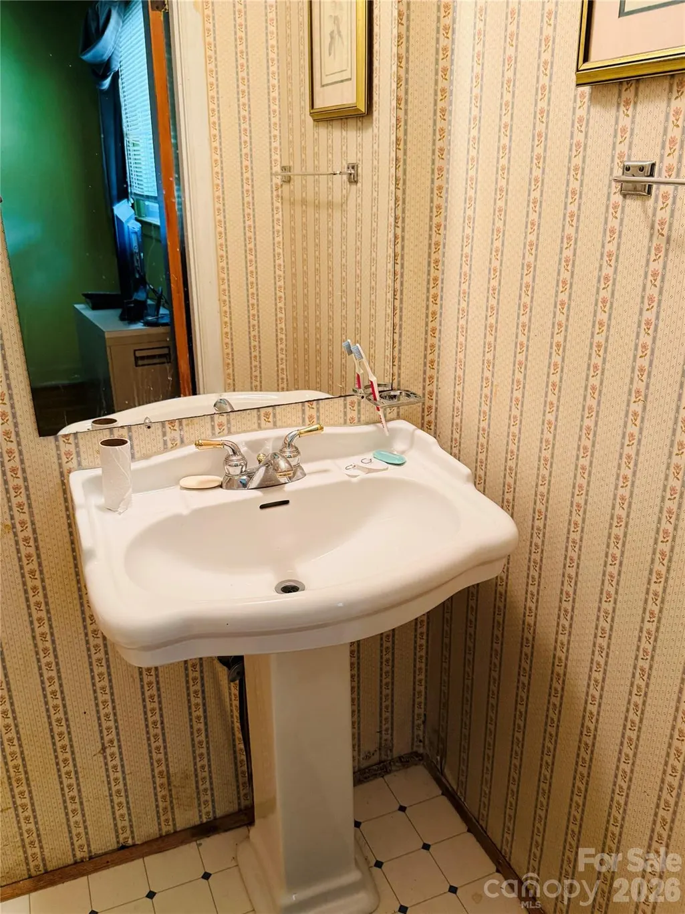
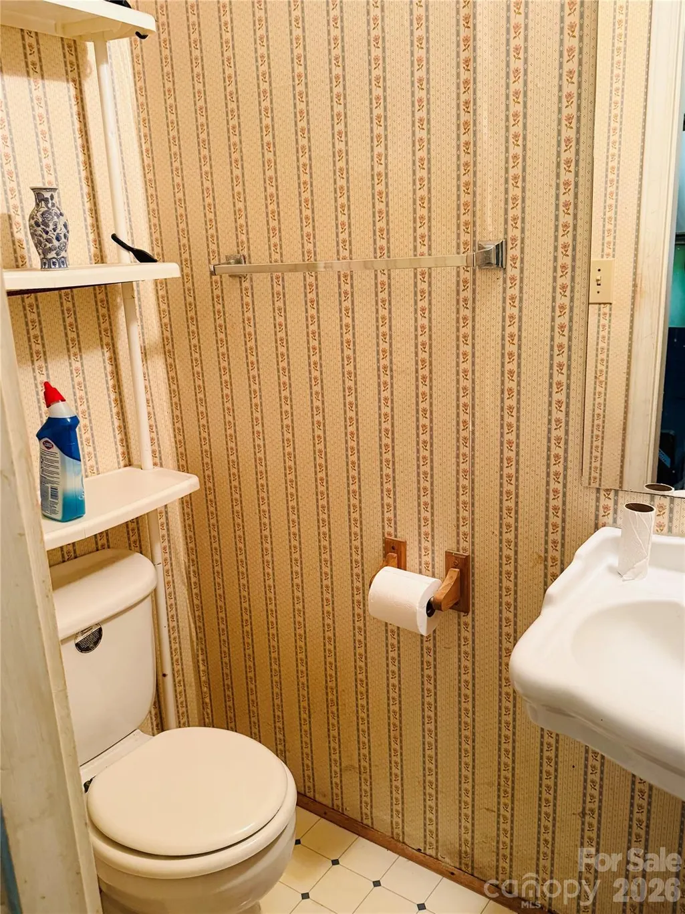
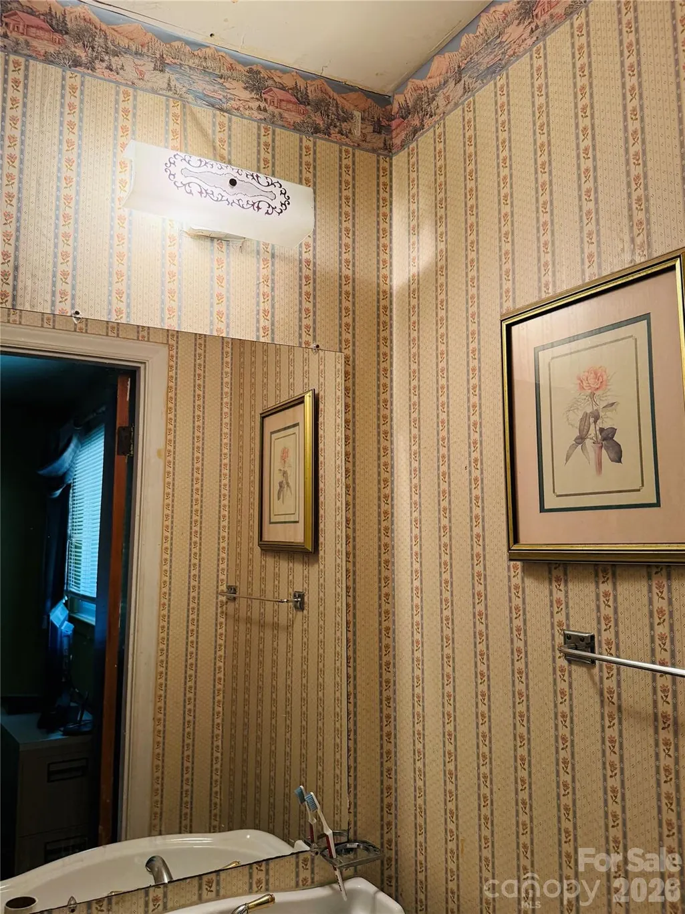
- Full Bathrooms1
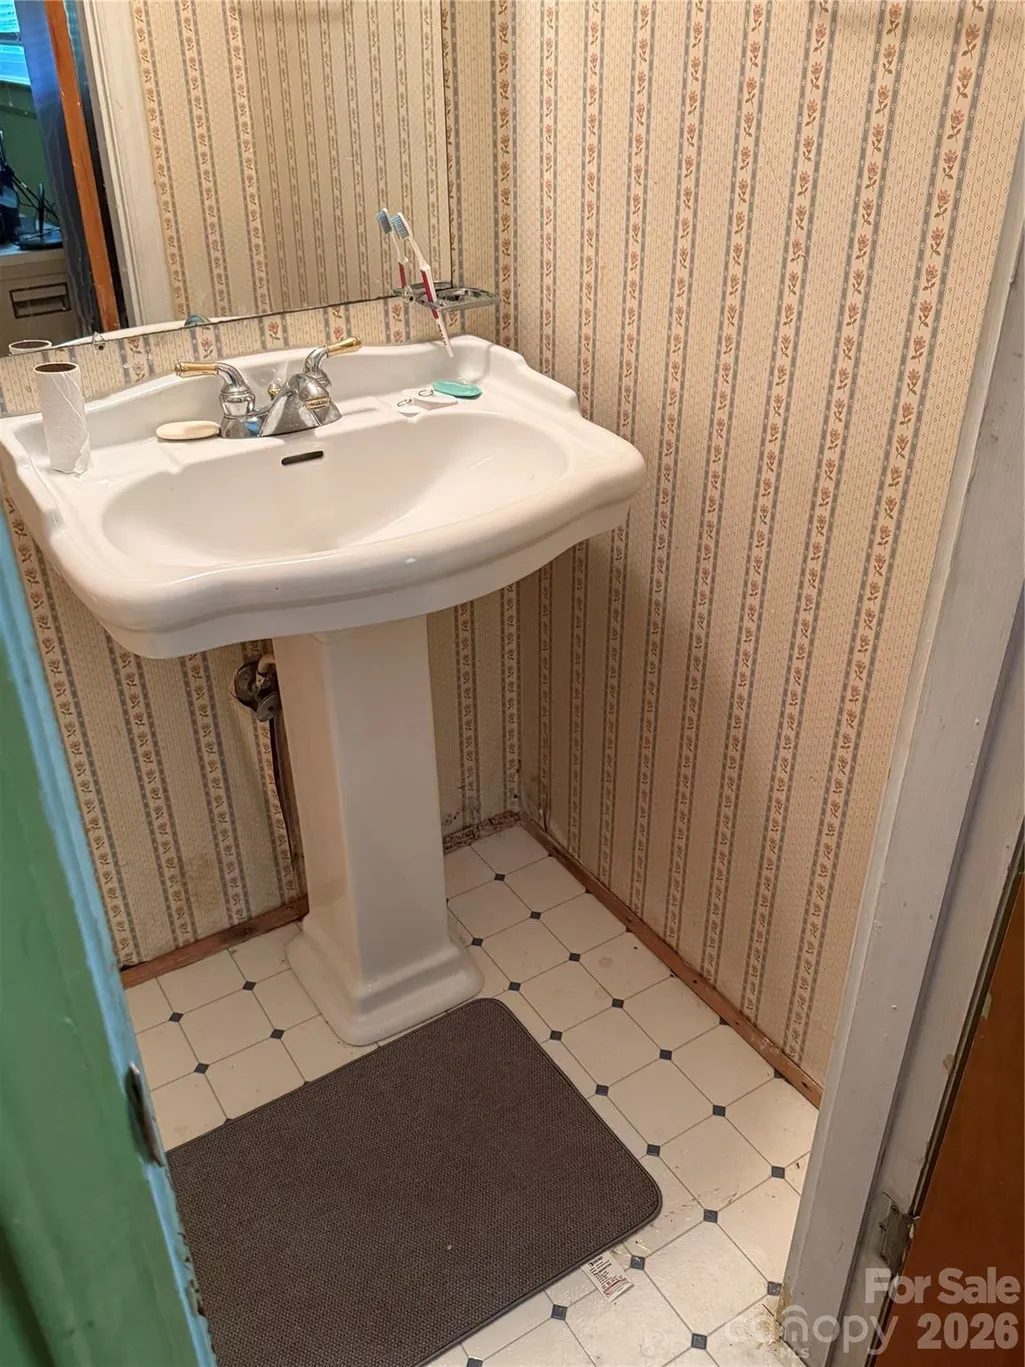
- Half Bathrooms1
- Sqr Footage1210
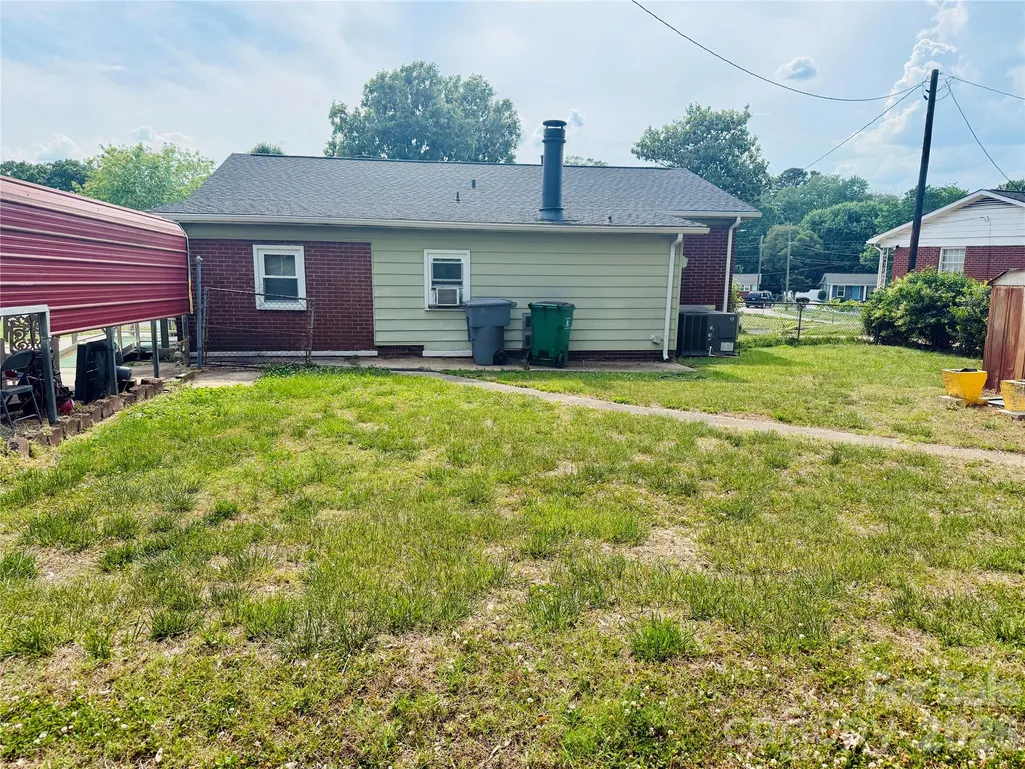
- Lot Size0.2 Acres
Data Source:
Canopy MLS
Property Description
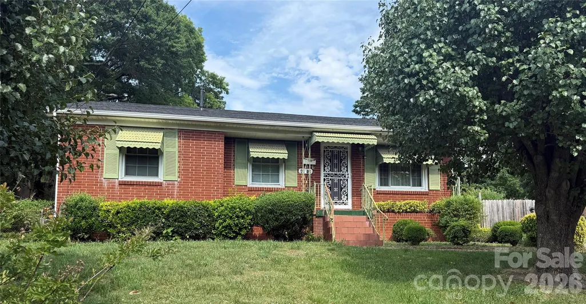
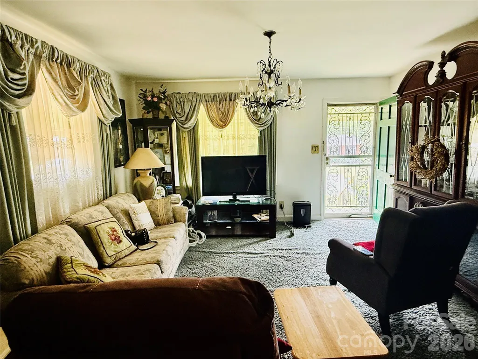
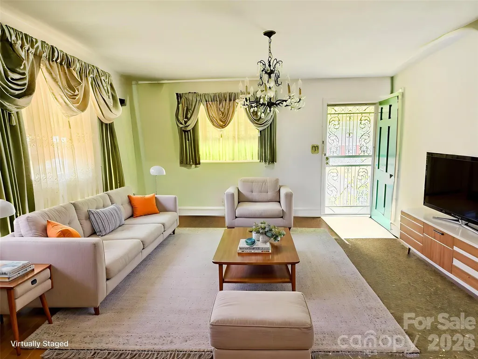
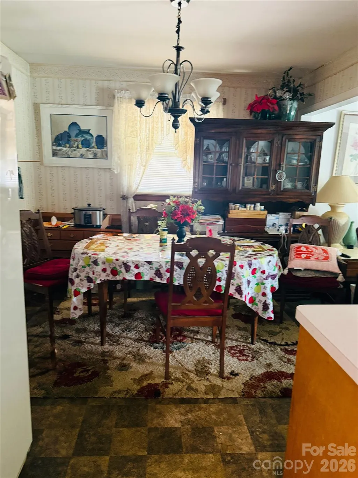
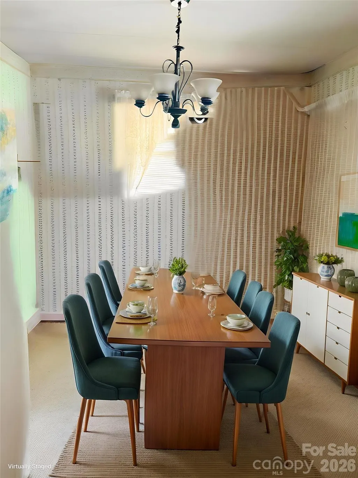
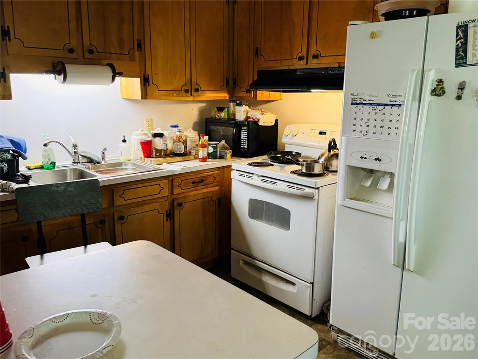
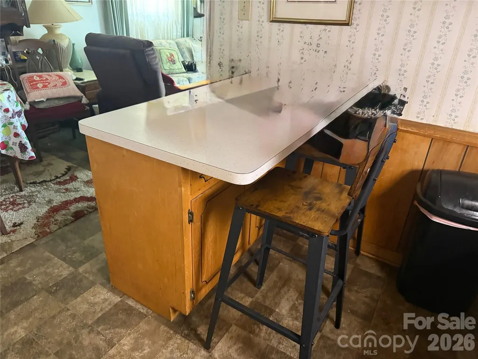
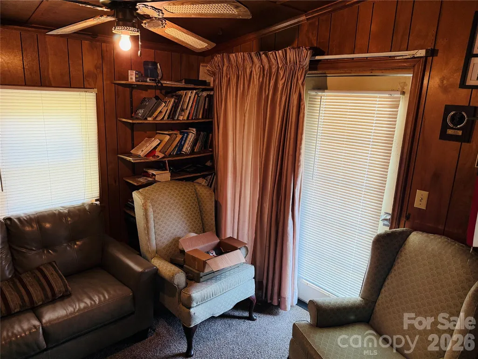
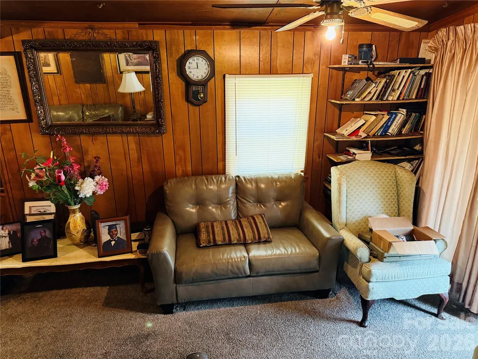
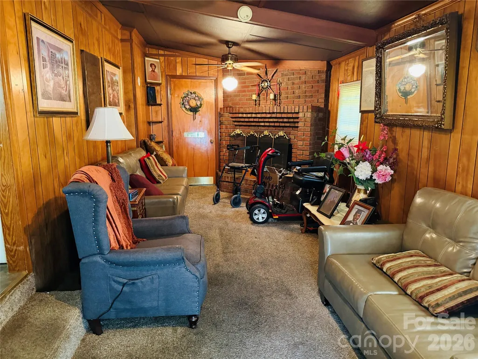
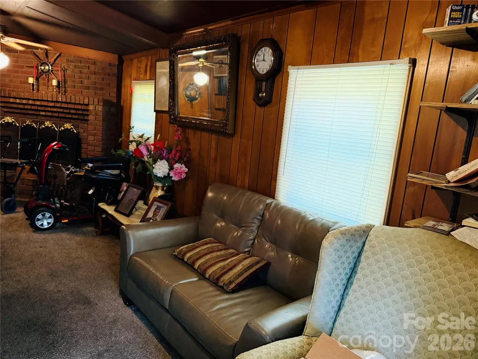
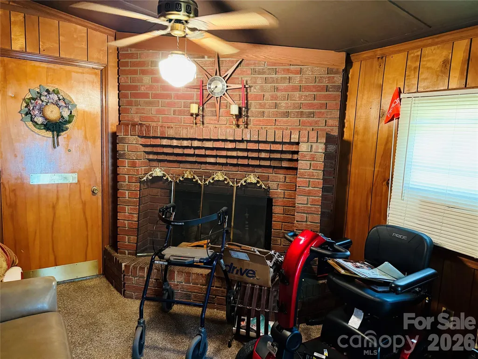
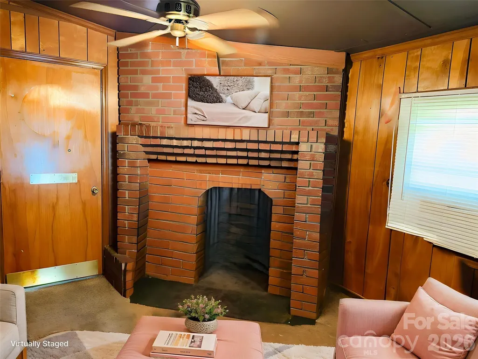
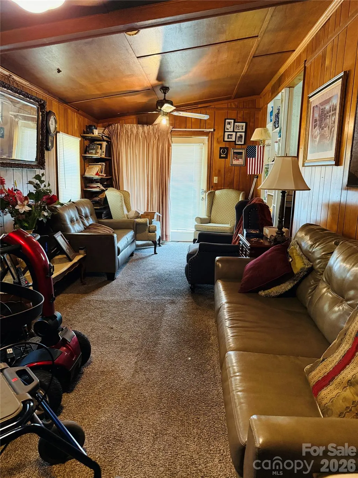
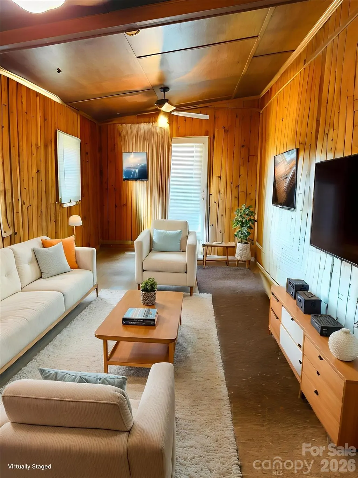
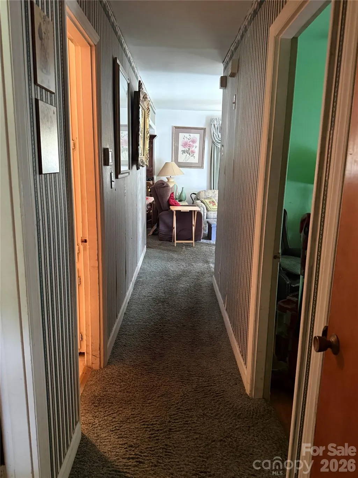
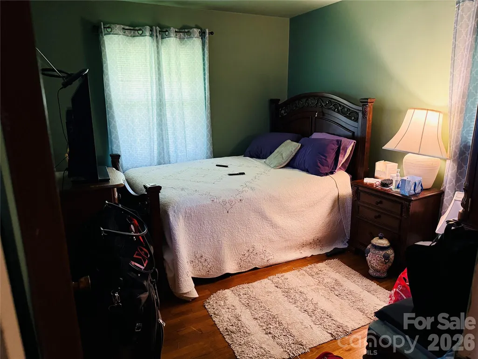
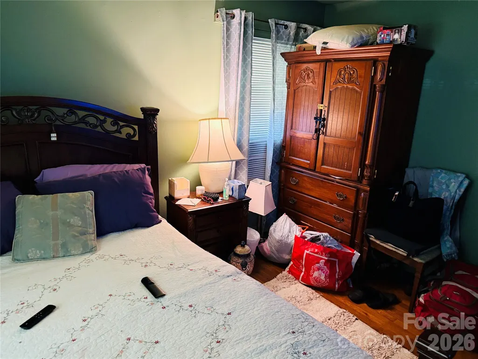
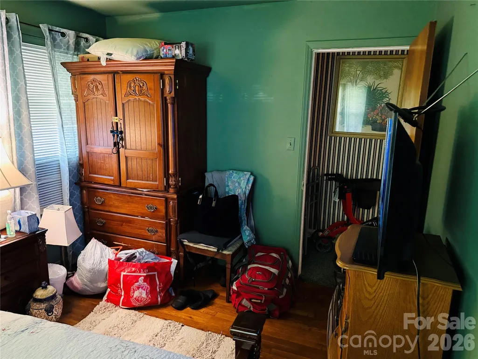
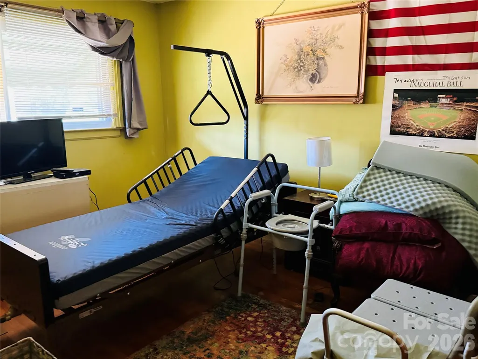
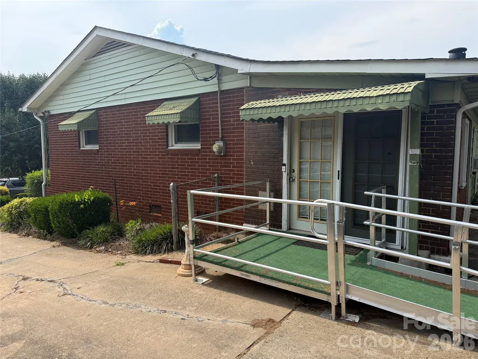
Charming full-brick ranch featuring both a spacious living room and a cozy den with fireplace. Hardwood floors are believed to be under the carpet, offering great potential to restore the home’s original character. Ready for your personal updates and improvements, this property is a fantastic opportunity for investors or homeowners alike. Seller is offering 5k in closing costs with full price offer.
| Elementary School | Middle School | High School |
|---|---|---|
| Unspecified Elementary School | Unspecified Middle School | Unspecified High School |
| Price History | |
|---|---|
| 6/14/2026 | Listed $265,000 |
General Features
| Living Area | 1210 |
|---|---|
| Sewer | Public Sewer |
| Heating | Central |
| Cooling | Central Air |
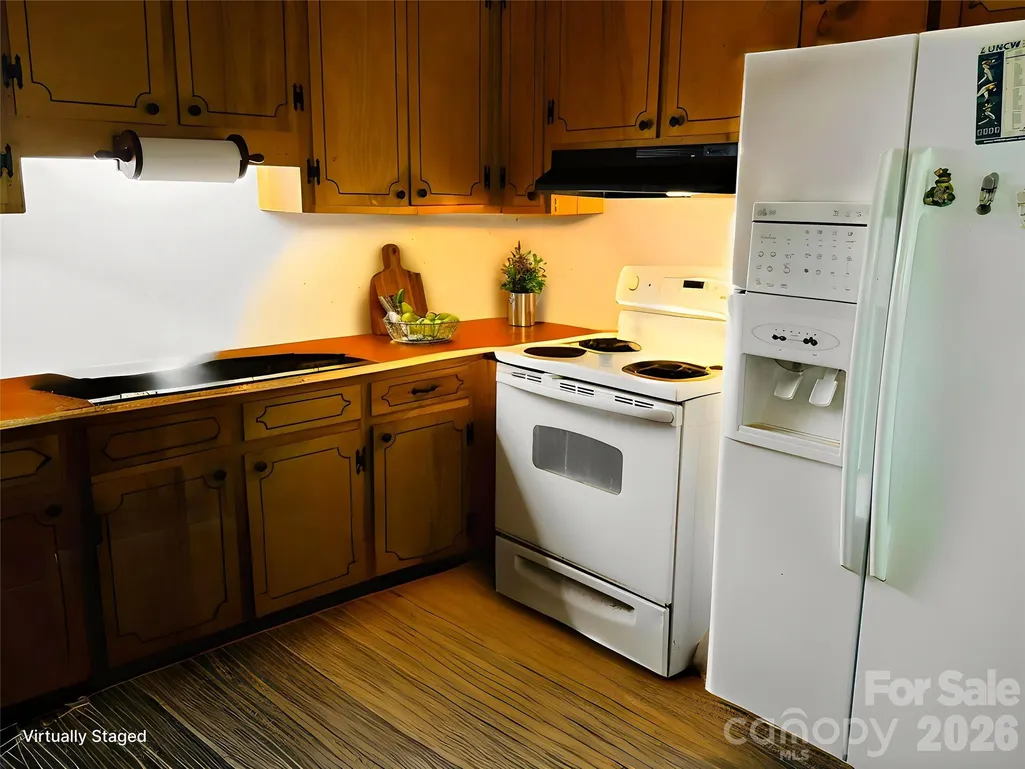
| Appliances | Electric Range |
| Patio/Porch Features | Covered |
| Construction Materials | Brick Partial |
| Year Built | 1962 |
| Levels | One |
| Property Subtype | Single Family Residence |
| Parcel Number | 063-065-18 |
| County | Mecklenburg |
| New Construction | No |
| Property Type | Residential |
| HOA | No |
| Subdivision Name | Brookfield |
| Garage Y/N | No |
| Full Baths | 1 |
| High School | Unspecified |
| City | Charlotte |
| Senior Community Y/N | No |
| Open Parking Spaces | 4 |
| Lot Size Units | Acres |
| Carport Spaces | 2 |
| Carport Y/N | Yes |
| Elementary School | Unspecified |
| Middle/Junior High School | Unspecified |
| Additional Parcels Y/N | No |
| Standard Status | Active |
| CAR_HOASubjectTo | None |
| Construction Type | Site Built |
| Tax Assessed Value | 233700 |
| Listing Terms | Cash,Conventional,VA Loan |
Interior Features
| Flooring | Carpet,Linoleum,Wood |
|---|---|
| Fireplace Features | Den |
| Basement (Y/N) | No |
| Fireplace Y/N | Yes |
| Above Grade Finished Area | 1210 |
| Half Baths | 1 |
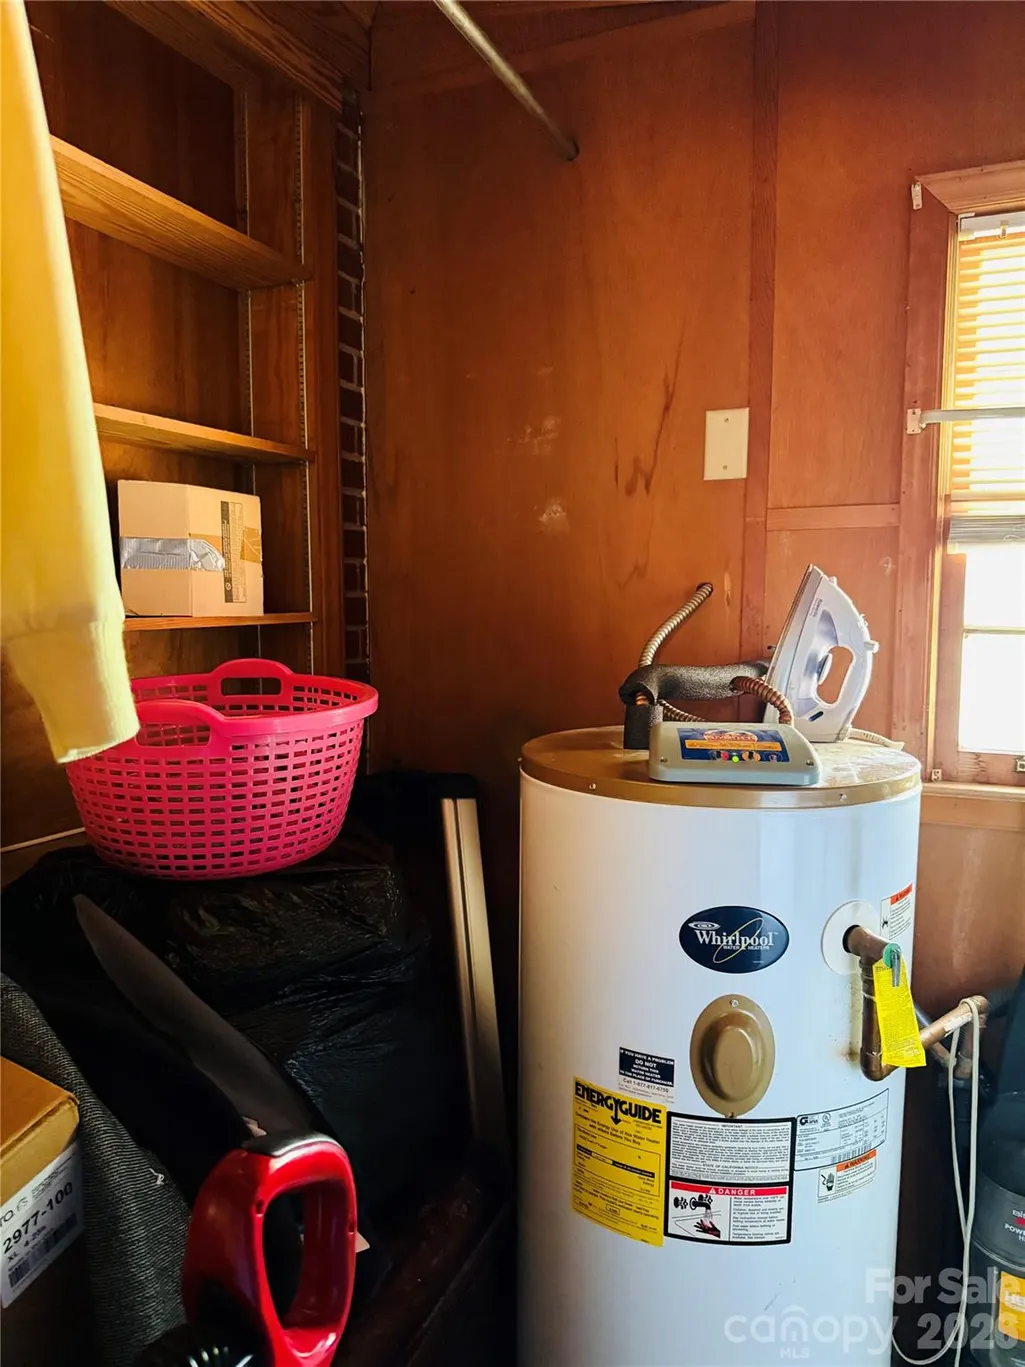
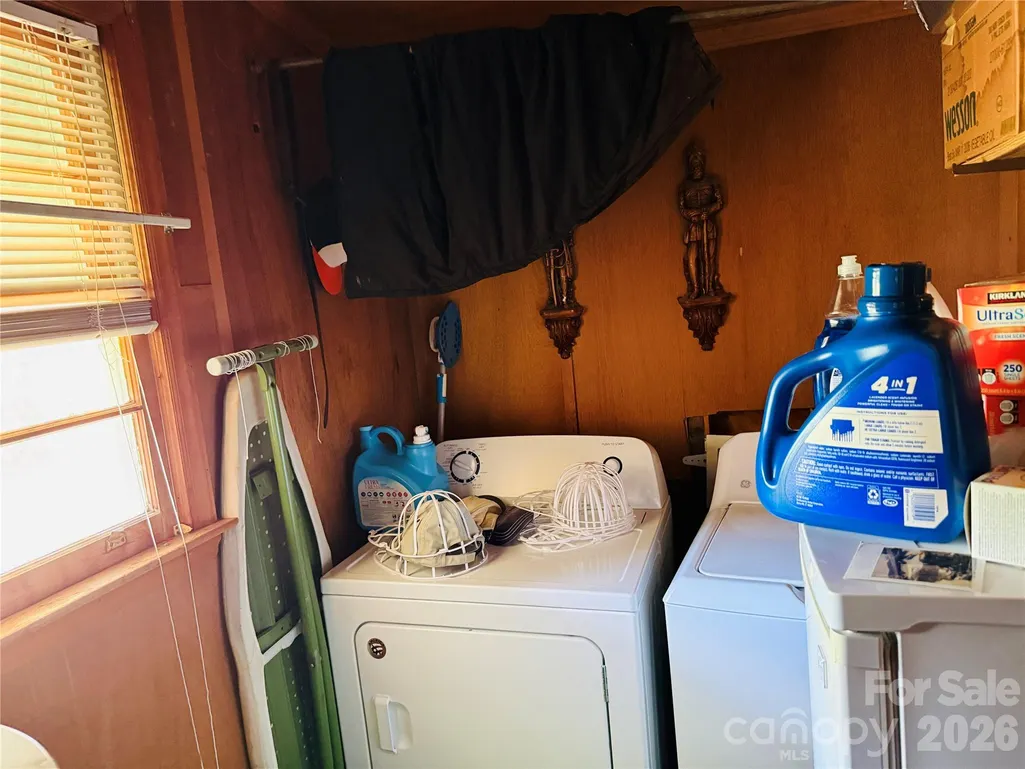
| Laundry Features | Utility Room |
| Total Bedrooms | 3 |
| Total Baths | 2 |
| SqFt Main | 1210 |
| Bedroom | 3 |
Exterior Features
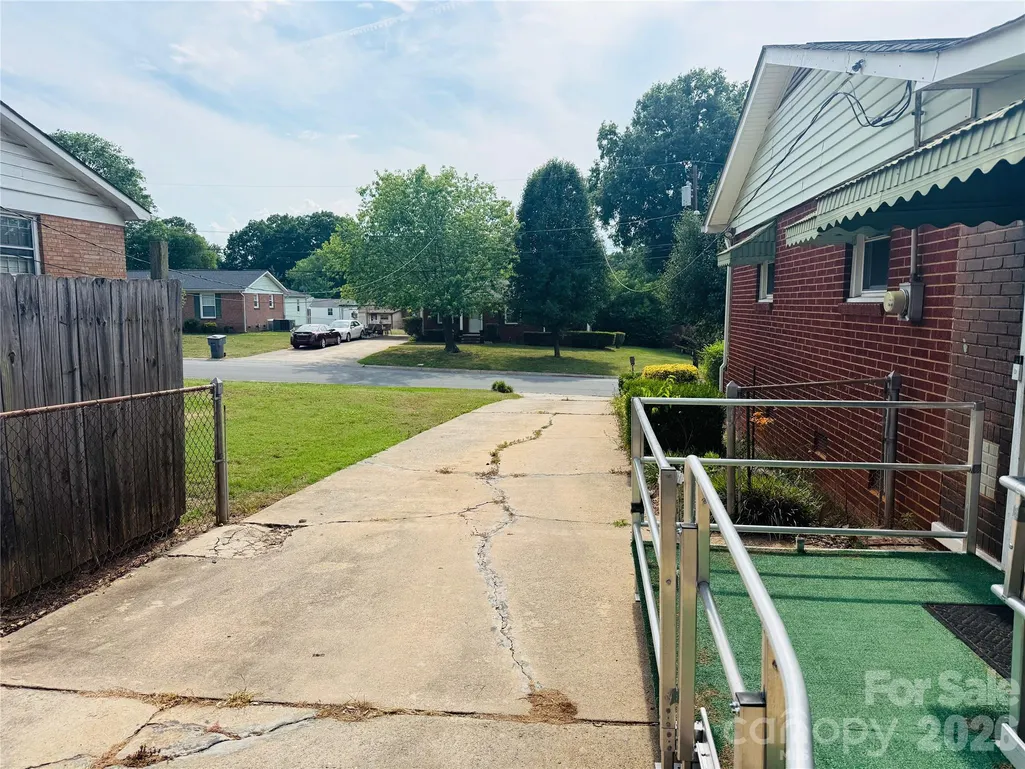
| Parking Features | Driveway |
|---|---|
| Water Source | City |
| Lot Size Area | 0.2 |
| Foundation Details | Crawl Space |
| Lot Dimensions | 66 x 127 x 78 x 122 |
| Road Surface Type | Concrete,Paved |
| Other Parking | Carport and long driveway |
| Road Responsibility | Publicly Maintained Road |
| Main Level Garage YN | No |
Amenities
- Foreclosure
- Views
- Short Sale
- New Construction
- Adult 55+
- Lease To Own
- No HOA Fees
- Furnished
- Primary On Main
- Air Conditioning
- Seller Finance
- Green
- Fixer Upper
- Horse
- Golf
- Fireplace
- Deck
- Garage
- Basement
- Pool
Property vs Single Family Average in 28208
Price
Year Built
Visits


