
Address
115 Harvest Pointe Drive, Statesville, NC
Price
$ 350,000
Property Attributes
- ID#4379838
- TypeSingle Family
- Listing Status Active
- CountyIREDELL
- CityStatesville
- AreaIredell County
- NeighborhoodWildewood
- Zip28677
- Style
- Year Built2016
- Price$ 350,000
- Bedrooms4
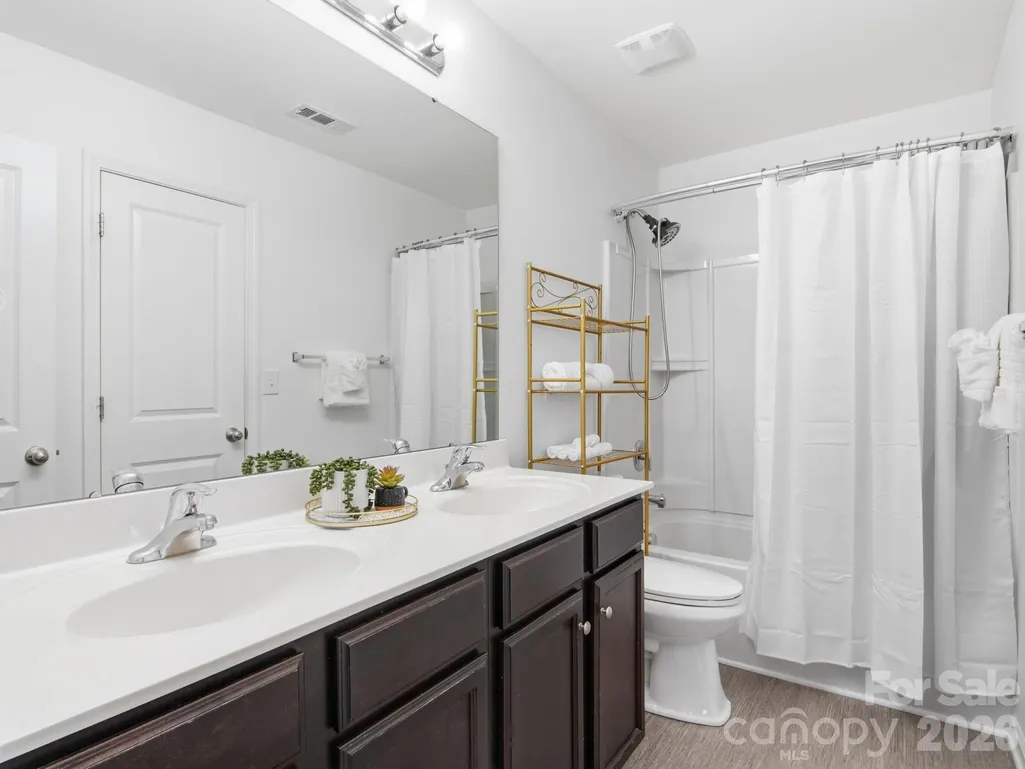
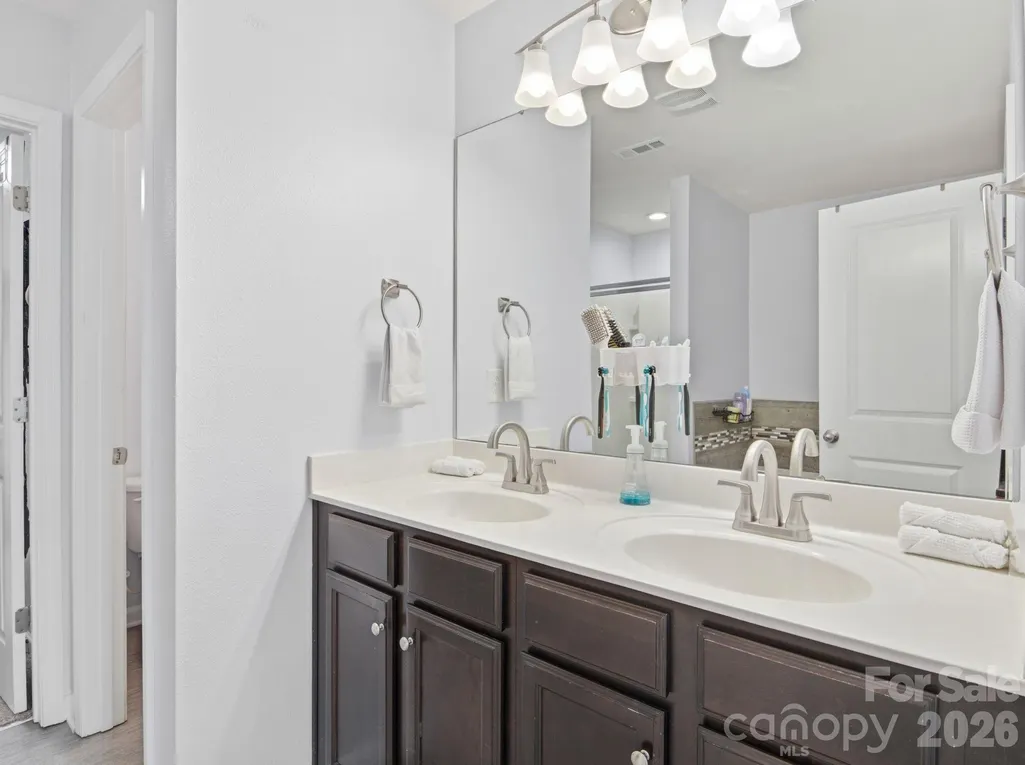
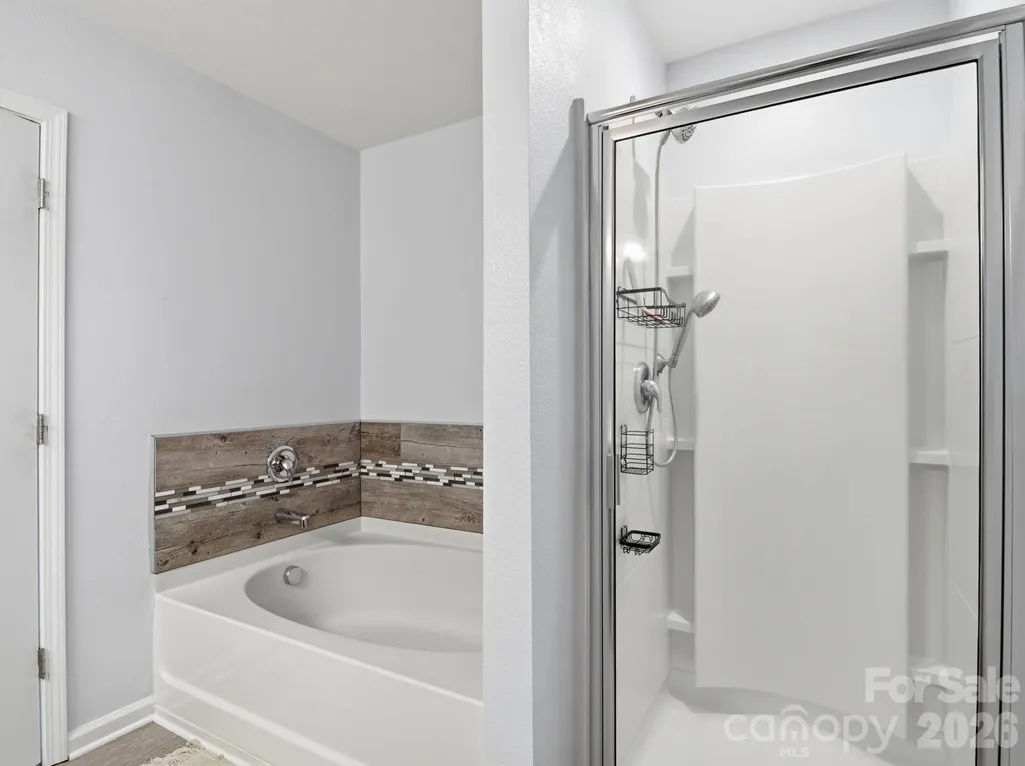
- Full Bathrooms2
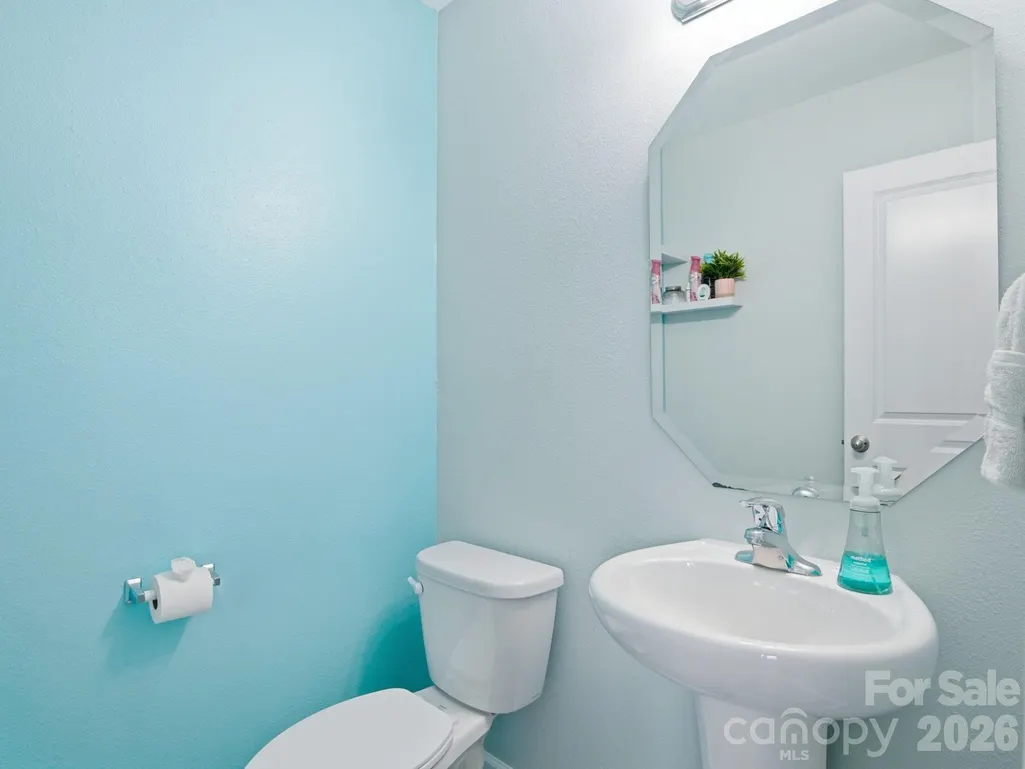
- Half Bathrooms1
- Sqr Footage2732
- Lot Size0.19 Acres
Data Source:
Canopy MLS
Property Description
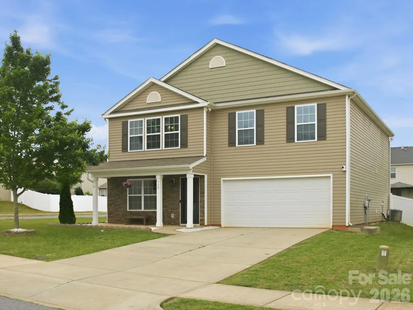
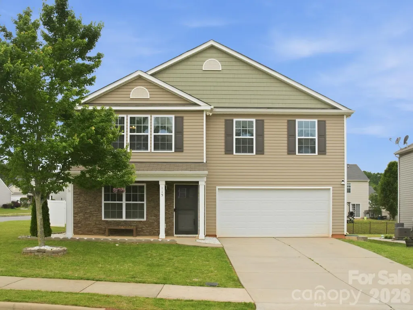
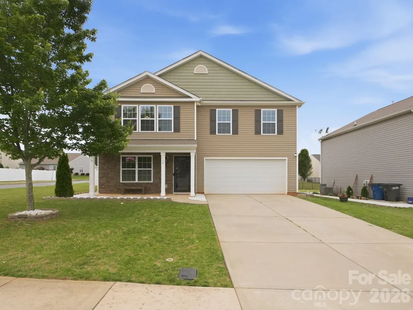
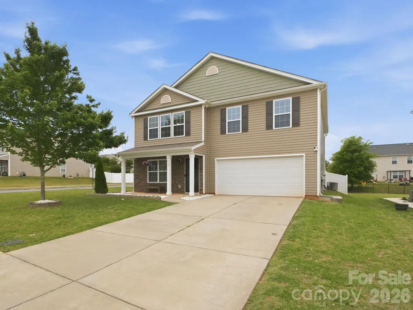
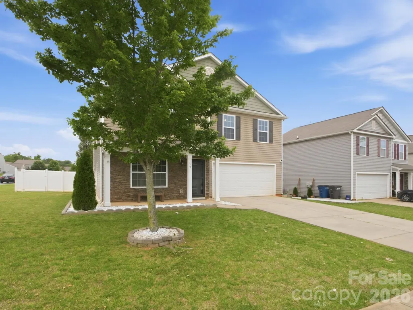
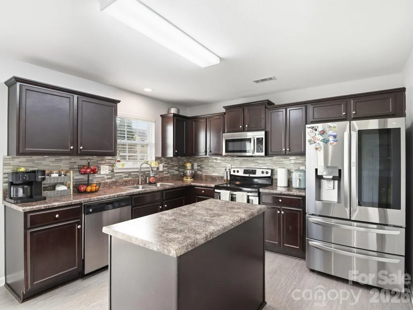
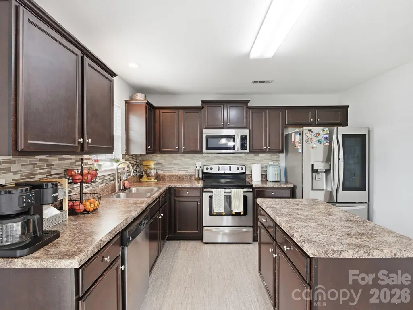
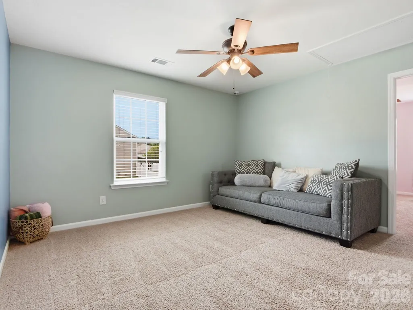
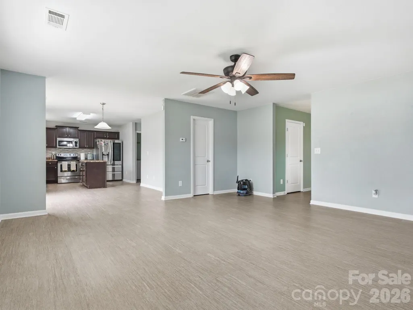
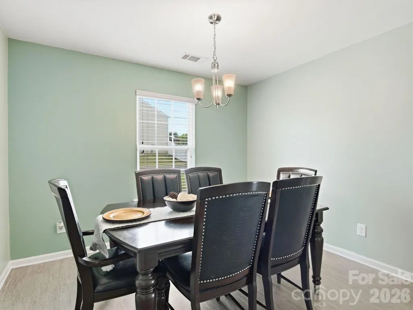
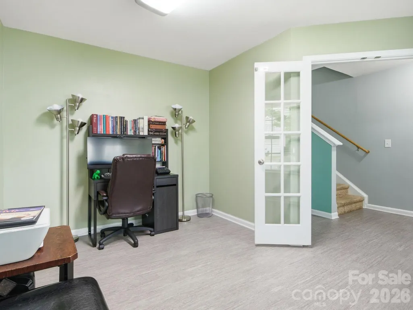
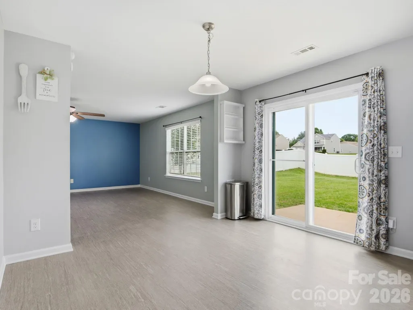
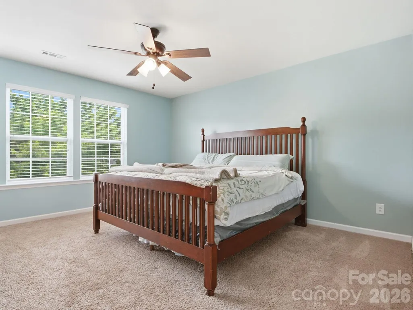
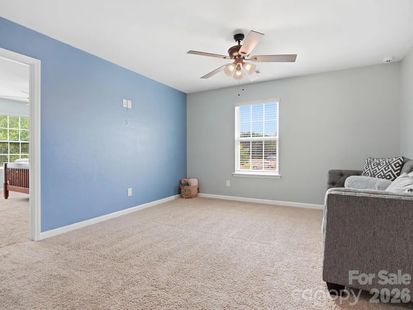
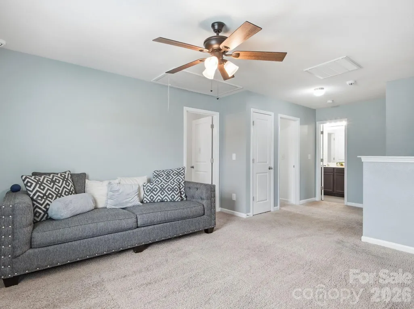
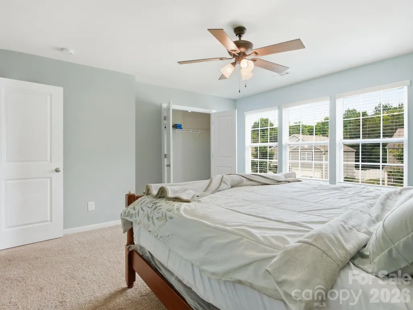
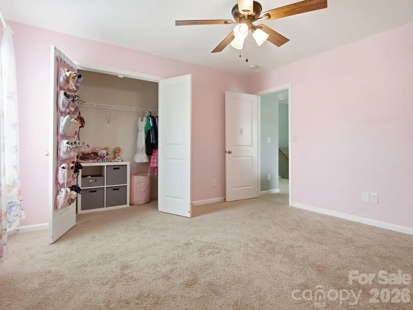
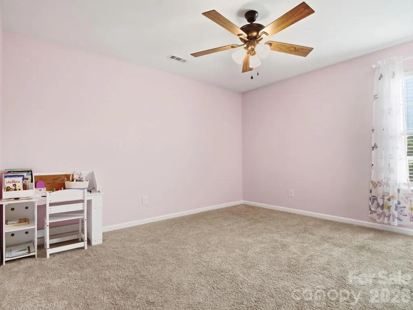
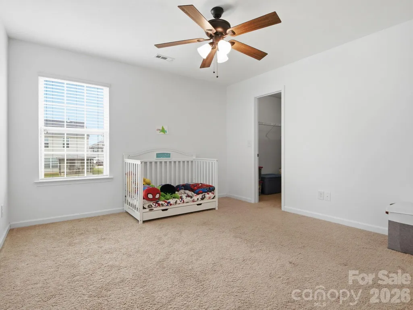
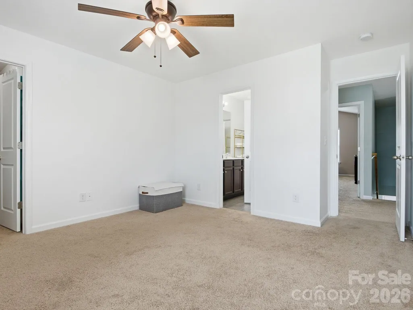
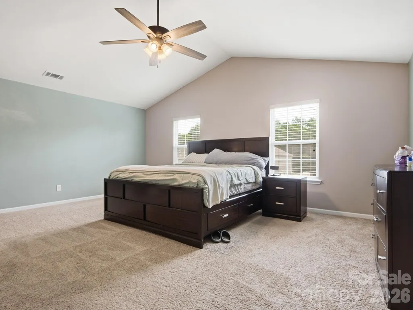
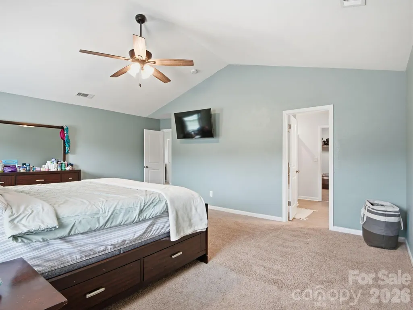
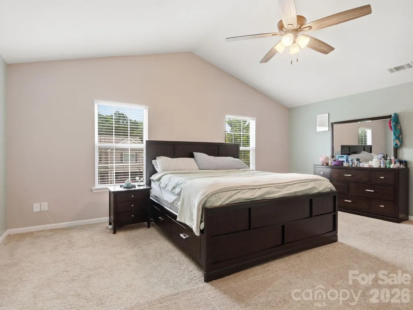
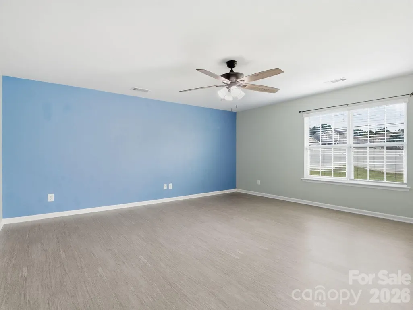
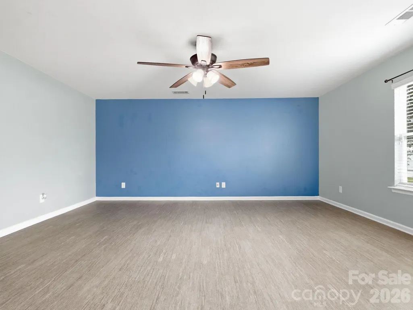
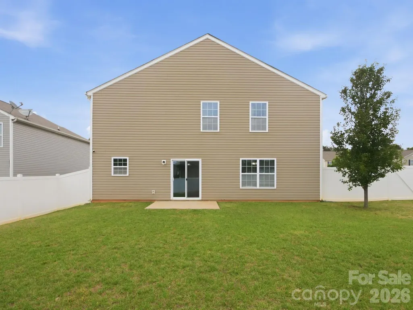
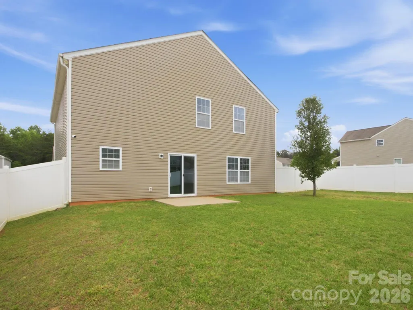
Price Reduced! Welcome to 115 Harvest Pointe Dr. in the desirable Wildewood community of Statesville. This well-maintained 4-bedroom, 2.5-bath home, built in 2016, offers 2,732 sq. ft., a main-level office, a functional two-story layout, and an attached 2-car garage. Conveniently located near schools, shopping, and commuter routes. Seller is willing to consider concessions to help with buyer closing costs—schedule your showing today!
| Elementary School | Middle School | High School |
|---|---|---|
| Unspecified Elementary School | Unspecified Middle School | Unspecified High School |
| Price History | |
|---|---|
| 5/8/2026 | Listed $359,990 |
| 6/12/2026 | 2$355,000 |
| 7/30/2026 | 2$350,000 |
General Features
| Living Area | 2732 |
|---|---|
| Sewer | Public Sewer |
| Heating | Natural Gas |
| Cooling | Central Air |
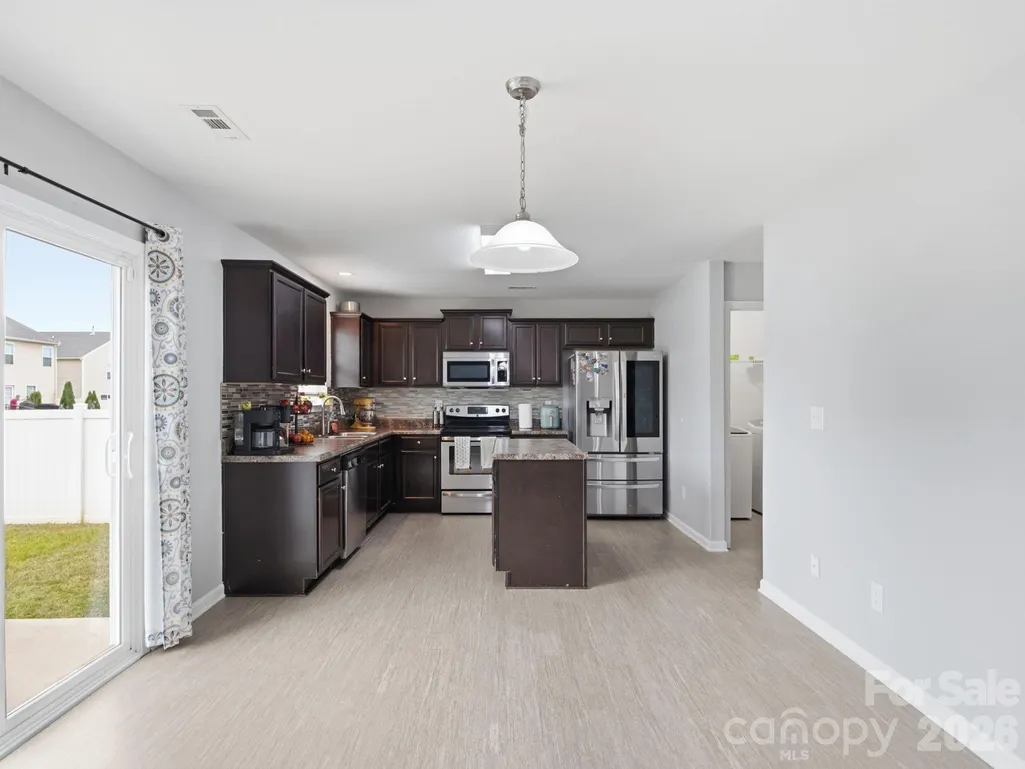
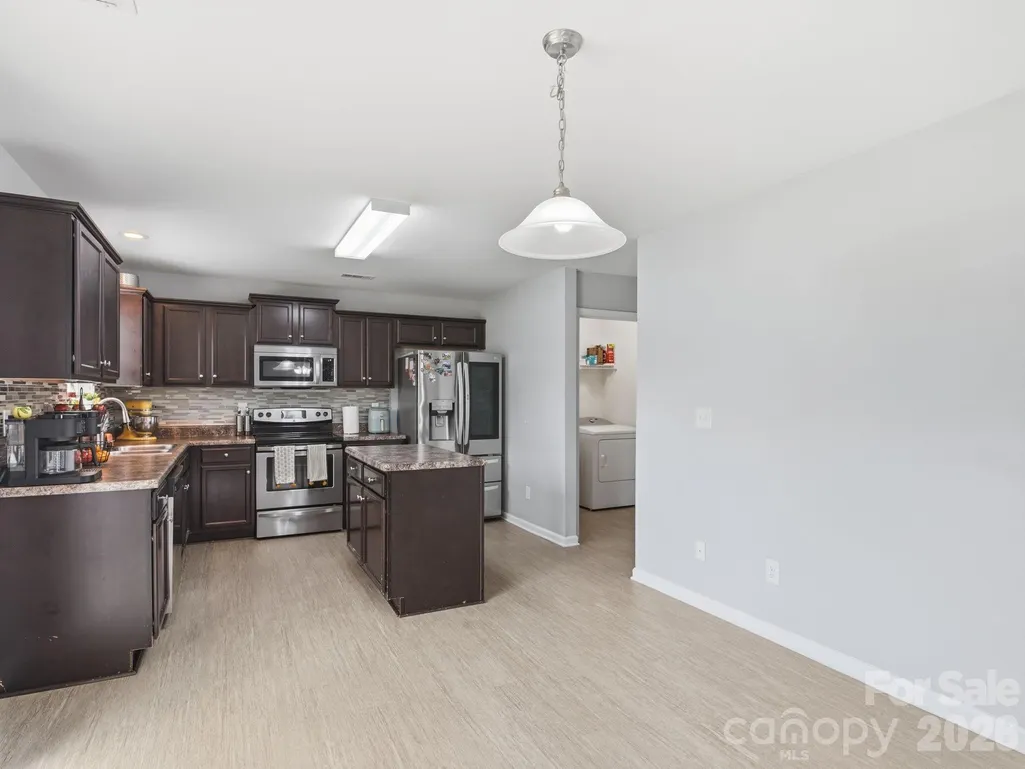
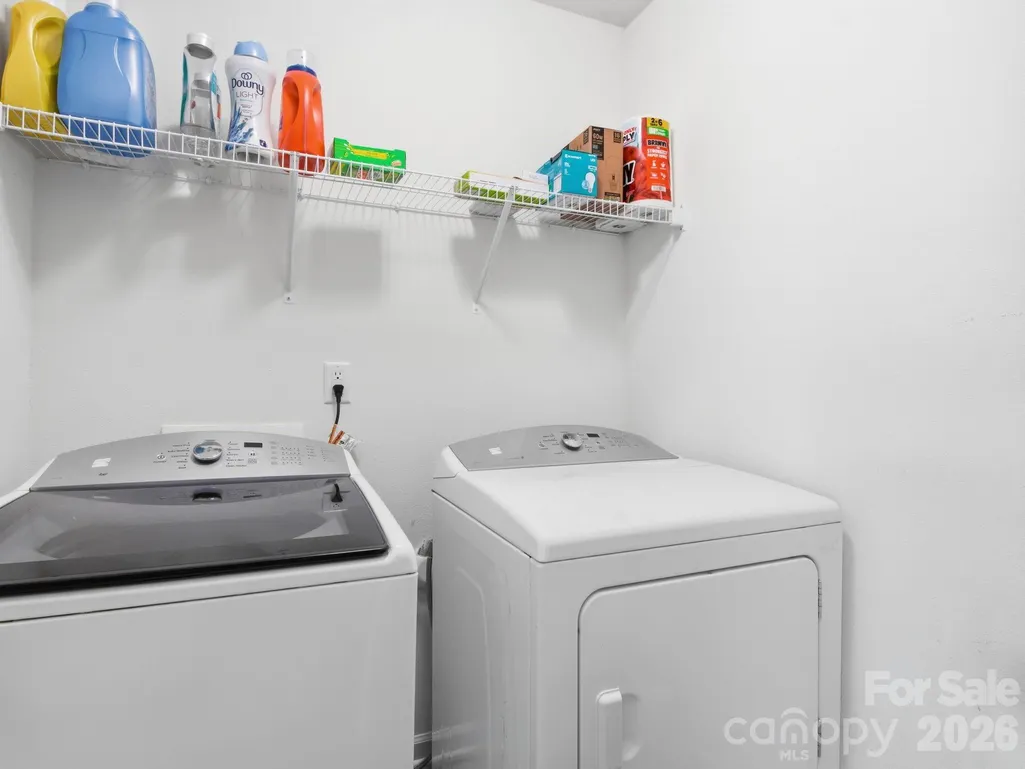
| Appliances | Bar Fridge,Dishwasher,Disposal,Dryer,Electric Oven,Electric Range,Electric Water Heater,Ice Maker,Microwave,Oven,Refrigerator with Ice Maker,Washer/Dryer |
| Zoning | R8 |
| HOA Fee | 160 |
| Garage Spaces | 2 |
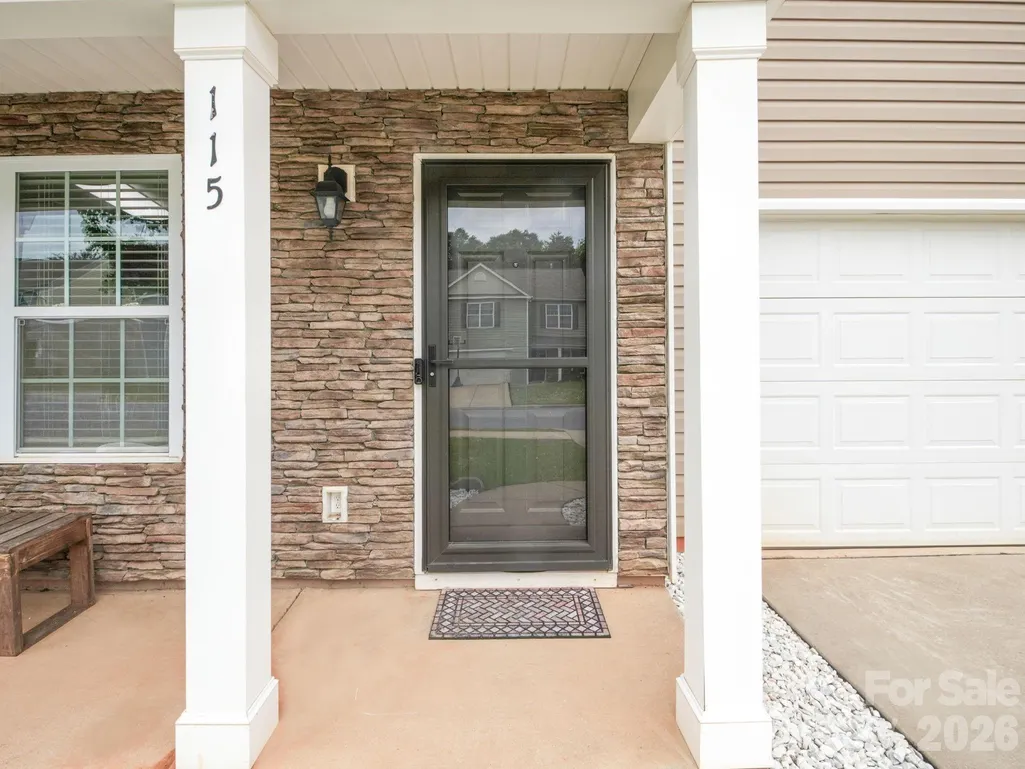
| Patio/Porch Features | Covered,Front Porch,Rear Porch |
| Construction Materials | Stone Veneer,Vinyl |
| Year Built | 2016 |
| Levels | Two |
| Property Subtype | Single Family Residence |
| Parcel Number | 4742-08-1421.000 |
| Assoc Fee Paid Per | Semi-Annually |
| County | Iredell |
| New Construction | No |
| Property Type | Residential |
| HOA | Yes |
| Subdivision Name | Wildewood |
| Garage Y/N | Yes |
| Full Baths | 2 |
| Directions | From I-77,take Exit 49A for US-70 East toward Statesville. Head east on US-70 E / E Broad Street and continue for approximately 2 to 3 miles. Turn left onto Old Murdock Road. Follow Old Murdock Road |
| High School | Unspecified |
| City | Statesville |
| Association Name | Sentry Management |
| Senior Community Y/N | No |
| Open Parking Spaces | 4 |
| Lot Size Units | Acres |
| Carport Y/N | No |
| Elementary School | Unspecified |
| Middle/Junior High School | Unspecified |
| Additional Parcels Y/N | No |
| Standard Status | Active |
| CAR_HOASubjectTo | Required |
| Construction Type | Site Built |
| Tax Assessed Value | 335600 |
| Listing Terms | Cash,Conventional,FHA,VA Loan |
Interior Features
| Interior Amenities | Walk-In Closet(s),Walk-In Pantry |
|---|---|
| Flooring | Vinyl |
| Basement (Y/N) | No |
| Fireplace Y/N | No |
| Above Grade Finished Area | 2732 |
| Half Baths | 1 |
| Laundry Features | Laundry Room |
| Total Bedrooms | 4 |
| Total Baths | 3 |
| SqFt Main | 1147 |
| SqFt Upper | 1585 |
Exterior Features
| Exterior Amenities | Fence |
|---|---|
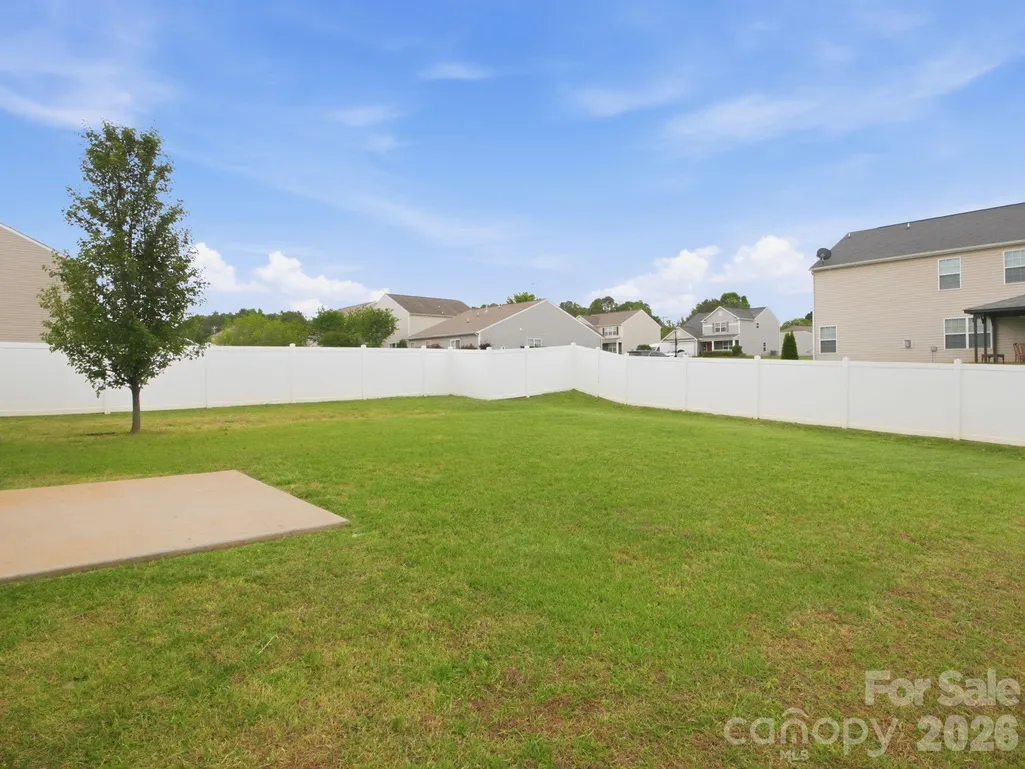
| Fencing | Back Yard,Fenced,Full,Privacy |
| Parking Features | Driveway,Attached Garage,Garage Door Opener,Garage Faces Front |
| Lot Features | Corner Lot |
| Water Source | City |
| Lot Size Area | 0.19 |
| Foundation Details | Slab |
| Road Surface Type | Concrete |
| Door Features | Screen Door(s),Sliding Doors,Storm Door(s) |
| Road Responsibility | Publicly Maintained Road |
| Main Level Garage YN | Yes |
Amenities
- Foreclosure
- Views
- Short Sale
- New Construction
- Adult 55+
- Lease To Own
- No HOA Fees
- Furnished
- Primary On Main
- Air Conditioning
- Seller Finance
- Green
- Fixer Upper
- Horse
- Golf
- Fireplace
- Deck
- Garage
- Basement
- Pool
Property vs Single Family Average in 28677
Price
Year Built
Visits


