

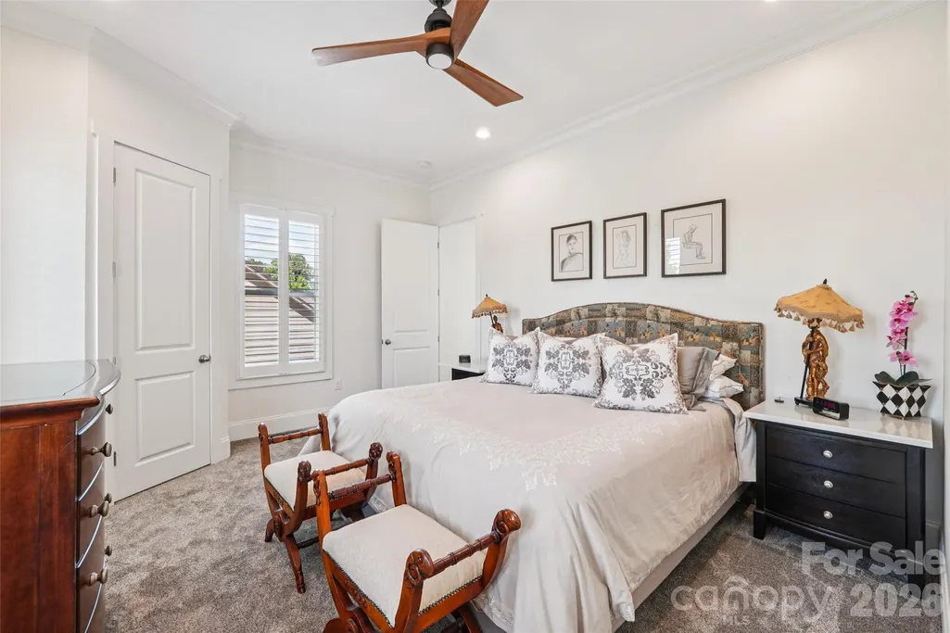
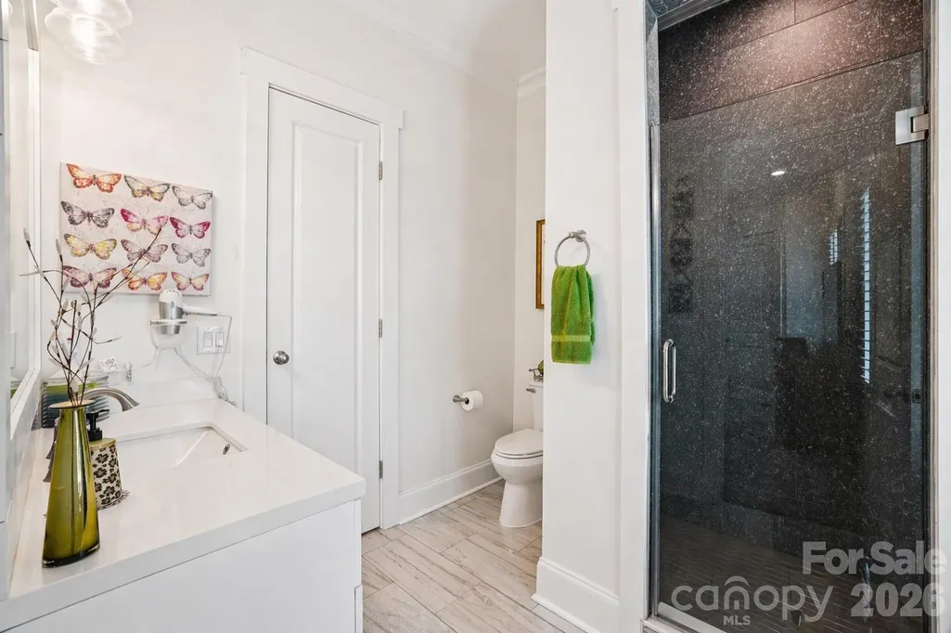
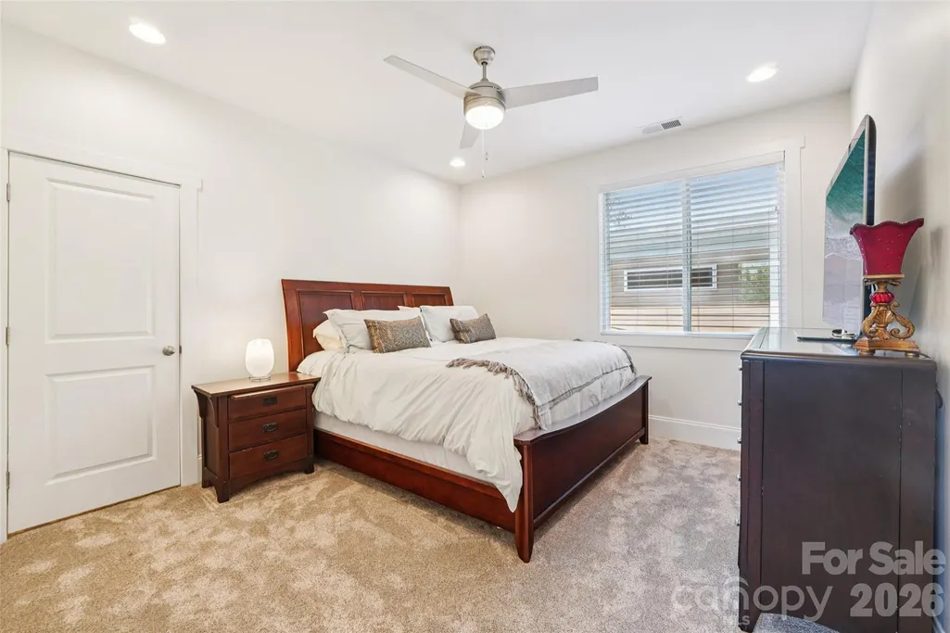
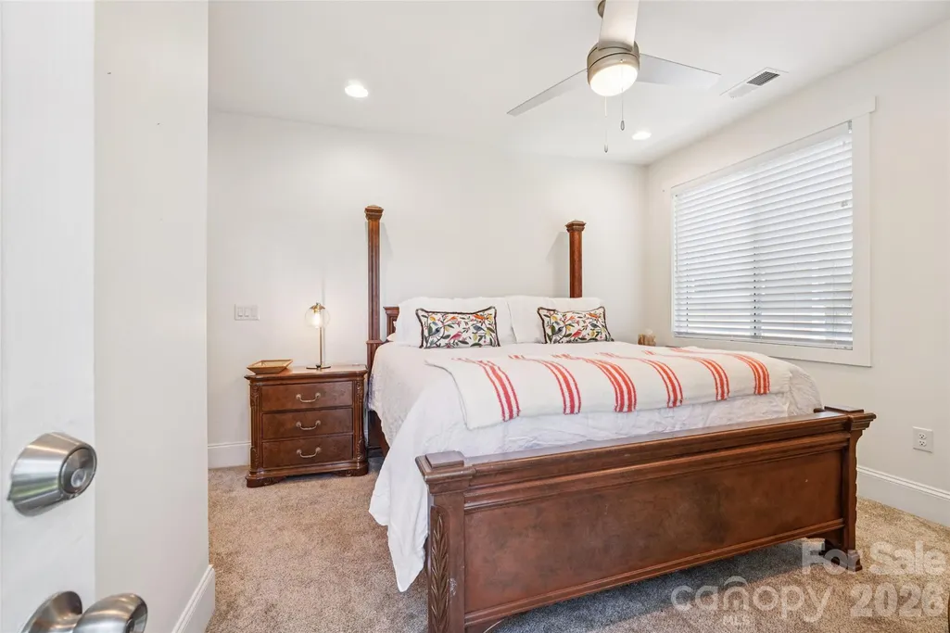
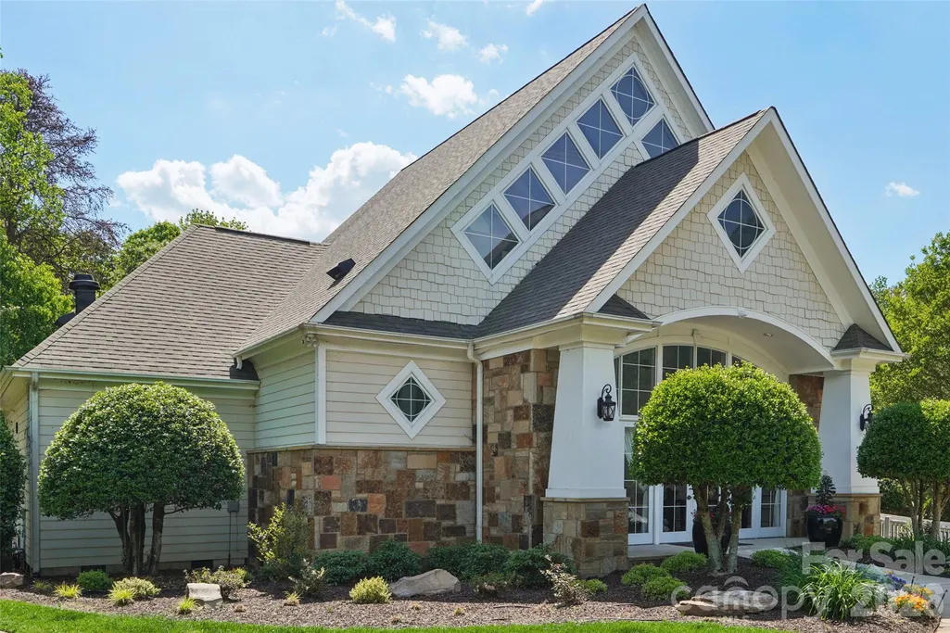
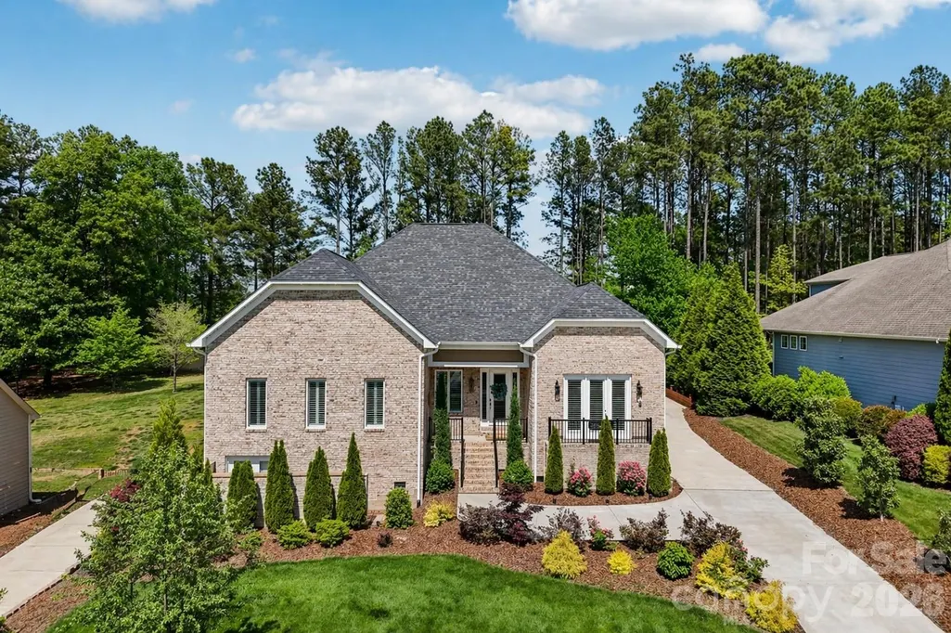
Address
209 Holdsworth Drive, Mount Holly, NC
Price
$ 1,150,000
Property Attributes
- ID#4376707
- TypeSingle Family
- Listing Status Active
- CountyGASTON
- CityMount Holly
- AreaGaston County
- NeighborhoodStonewater
- Zip28120
- Style
- Year Built2022
- Price$ 1,150,000
- Bedrooms4
- Full Bathrooms3
- Half Bathrooms1
- Sqr Footage4481
- Lot Size0.46 Acres
Data Source:
Canopy MLS
Property Description
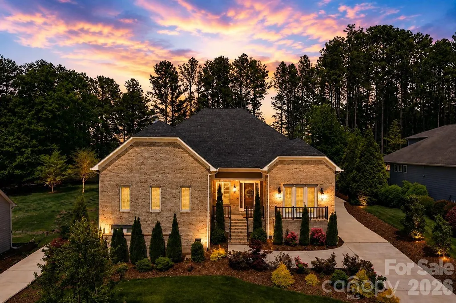
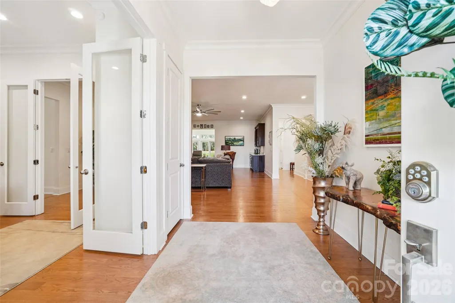
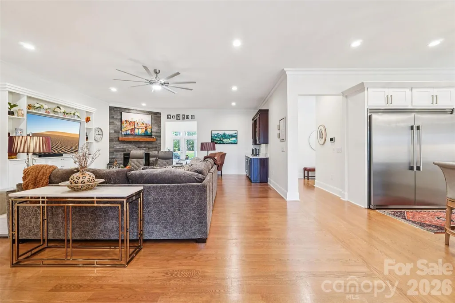
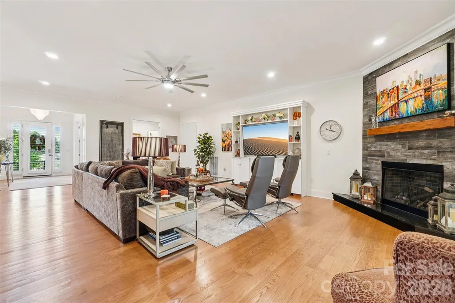
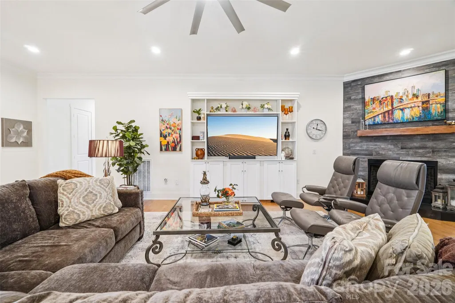
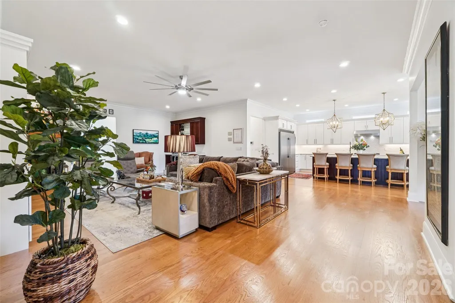
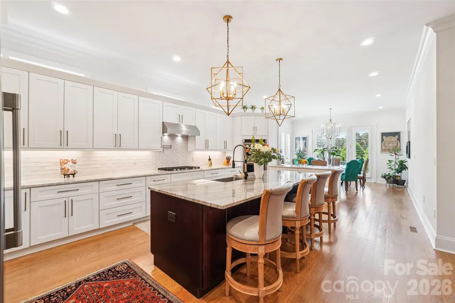
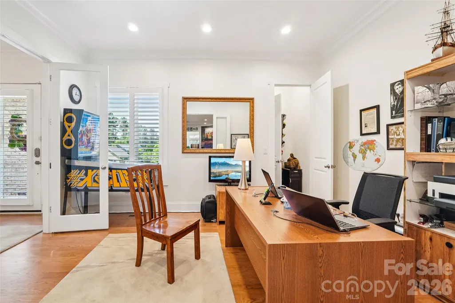
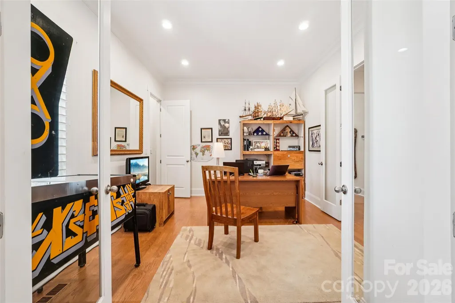
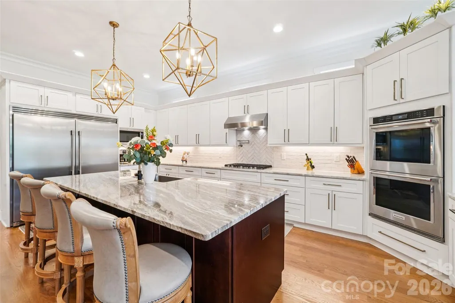
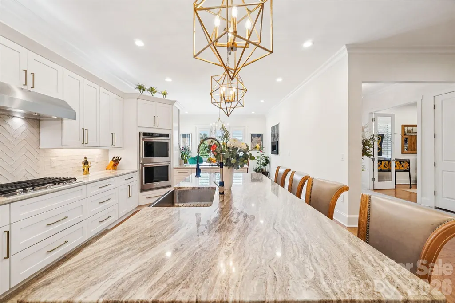
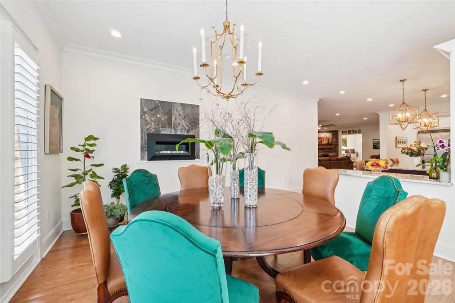
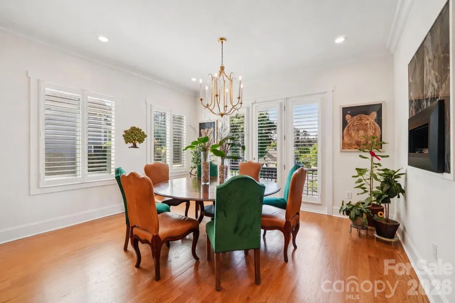
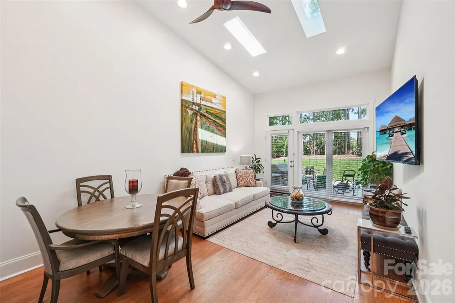
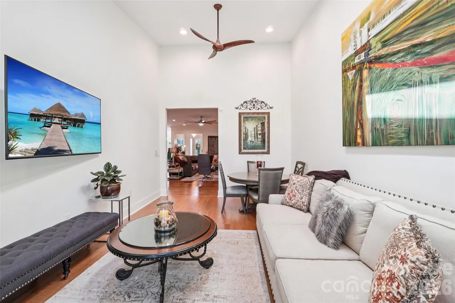
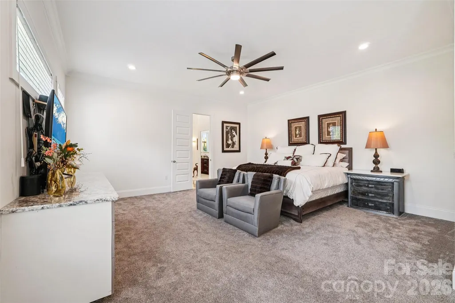
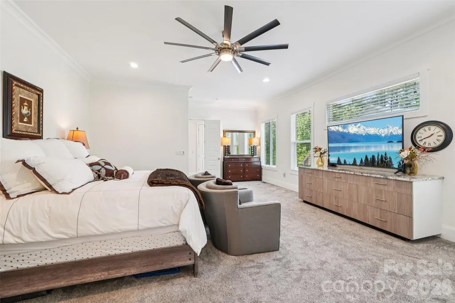
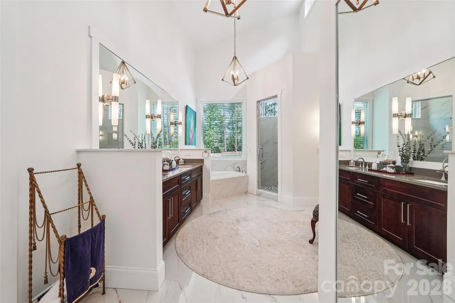
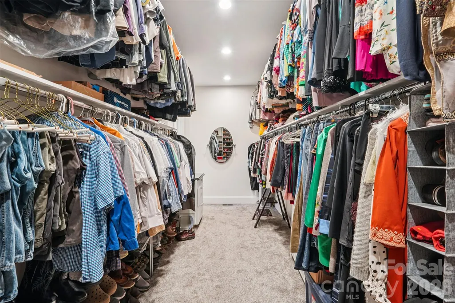
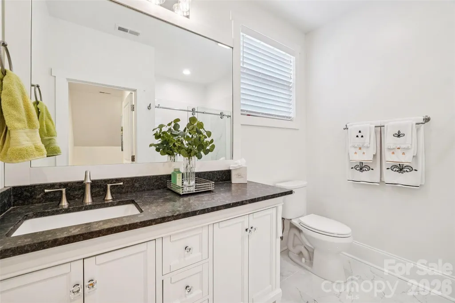
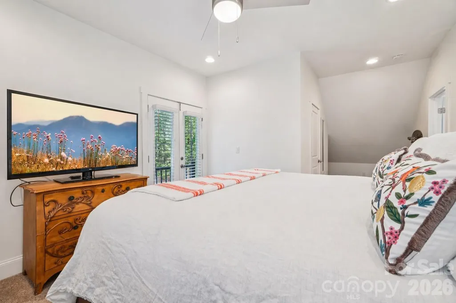
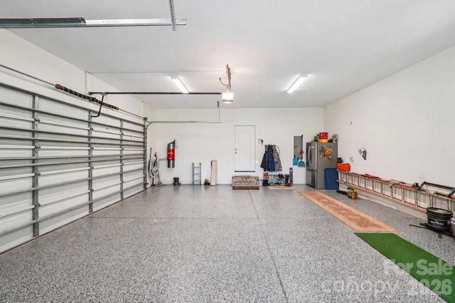
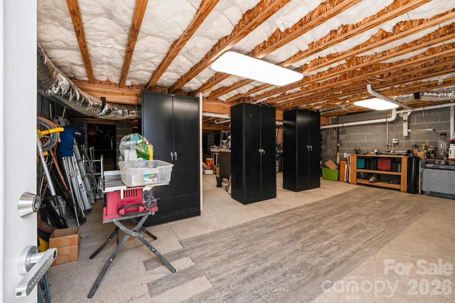
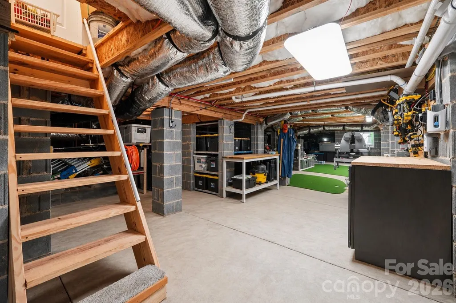
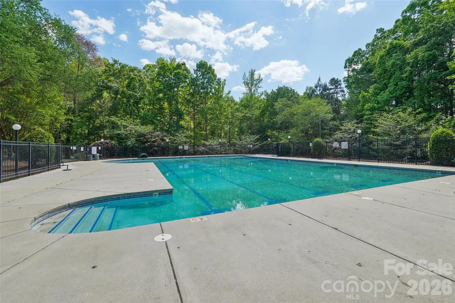
New construction, lake access, open-concept living, and exceptional craftsmanship come together in this standout Stonewater home. Designed for modern living, the home features smart-home technology throughout, including a MyQ garage system, Rinnai® tankless water heater with recirculation, motion-activated lighting, automatic primary closet lighting, custom color-changing accent lighting, and permanent 360-degree soffit lighting. Low-E windows and energy-efficient features help keep utility costs impressively low, while a walk-up attic already equipped with lighting and HVAC offers incredible future expansion potential. Even the crawl space impresses—at approximately 7 feet tall and fully illuminated, it provides exceptional storage or workshop space. The lifestyle is just as impressive. Located in the sought-after Stonewater community, residents enjoy community dock access to Lake Norman, along with a clubhouse, pool, walking trails, pickleball, tennis, volleyball, basketball, playgrounds, and kayak and paddleboard storage. New construction. Lake access. Exceptional craftsmanship. Modern technology. A lifestyle that’s hard to match.
| Elementary School | Middle School | High School |
|---|---|---|
| Pinewood Gaston Elementary School | Unspecified Middle School | East Gaston High School |
| Price History | |
|---|---|
| 5/1/2026 | Listed $1,200,000 |
| 9/4/2026 | 5$1,150,000 |
General Features
| Living Area | 4481 |
|---|---|
| Sewer | Public Sewer |
| Heating | Central |
| Cooling | Central Air |
| Utilities | Electricity Connected,Natural Gas |
| Roof | Architectural Shingle |
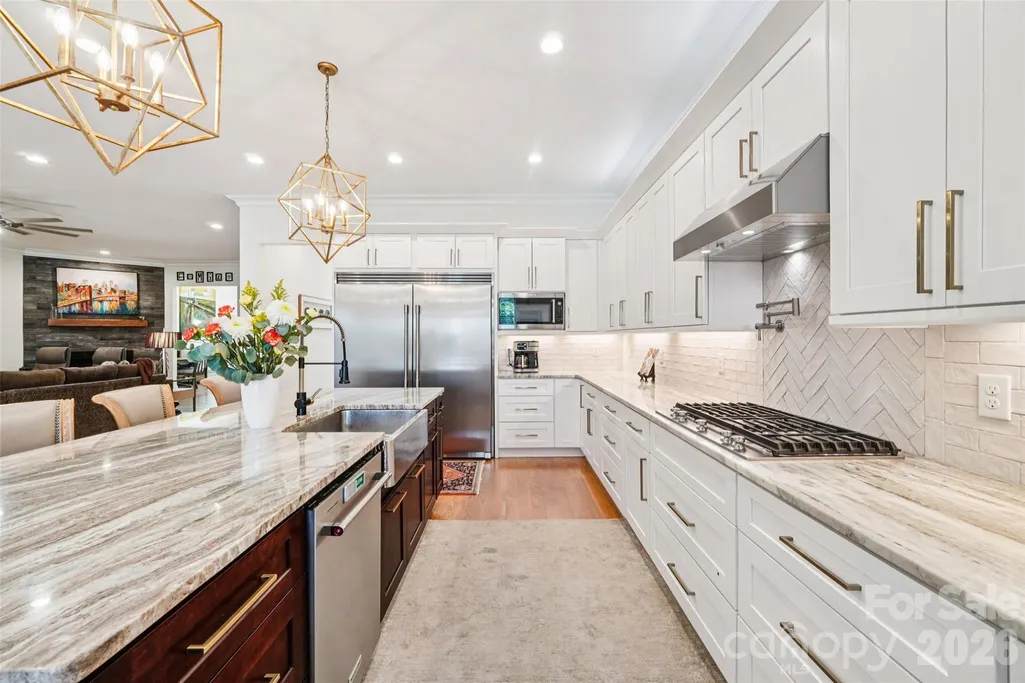
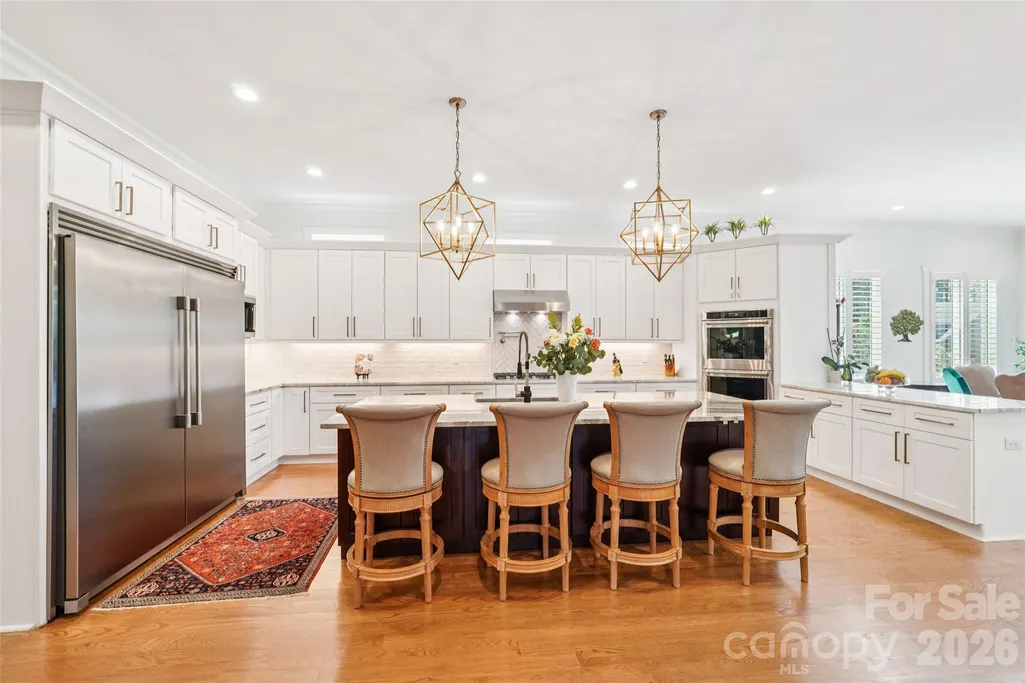
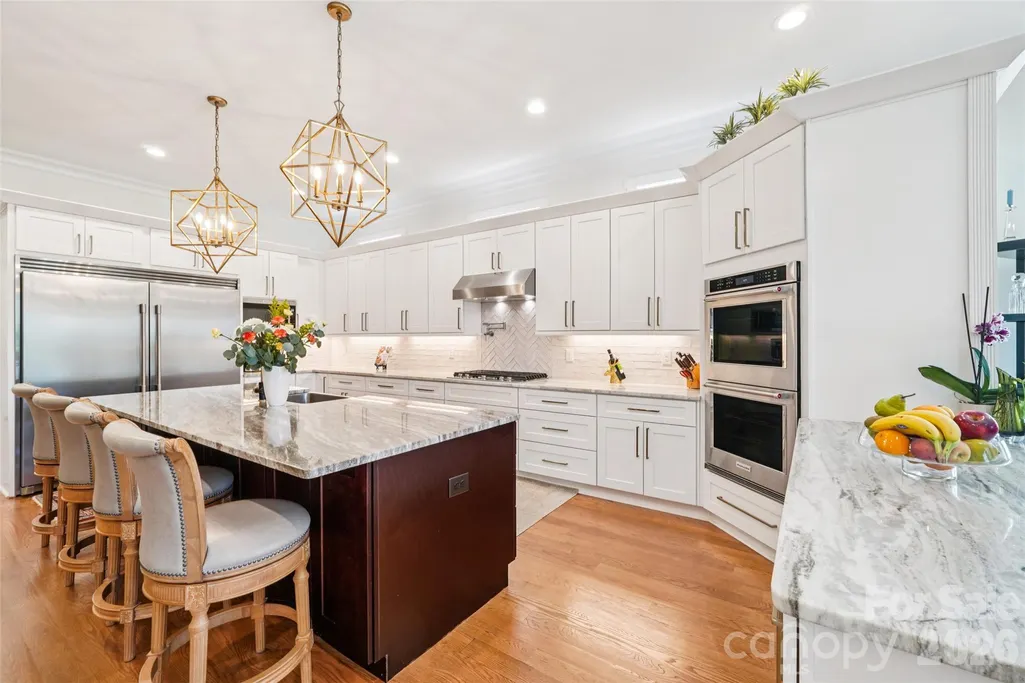
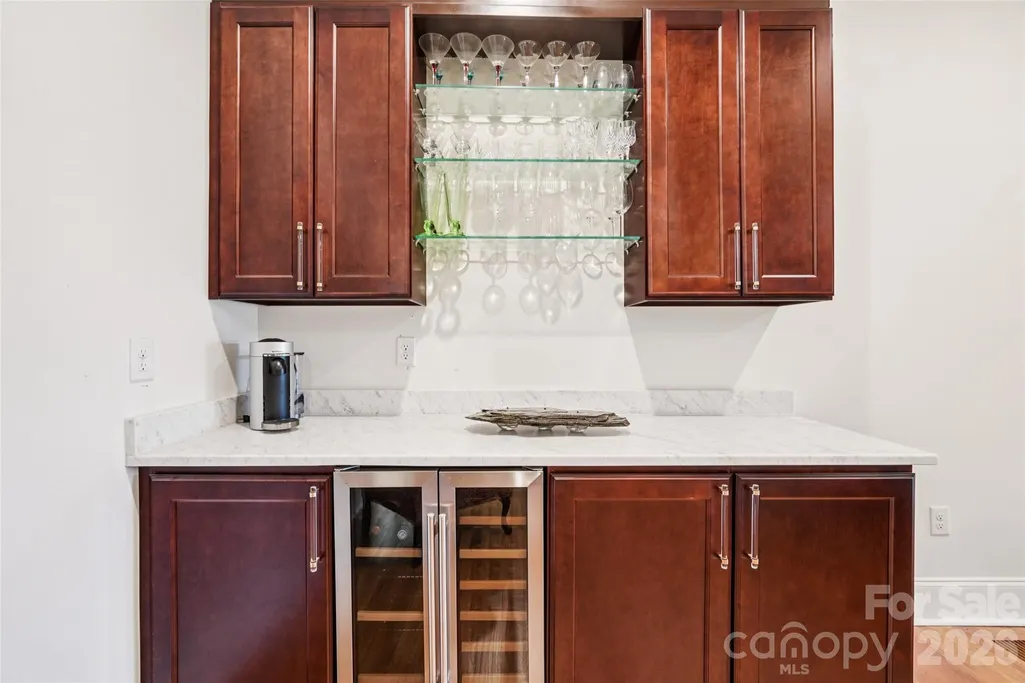
| Appliances | Bar Fridge,Dishwasher,Disposal,Double Oven,Exhaust Hood,Freezer,Gas Cooktop,Gas Oven,Refrigerator,Tankless Water Heater,Warming Drawer |
| HOA Fee | 1195 |
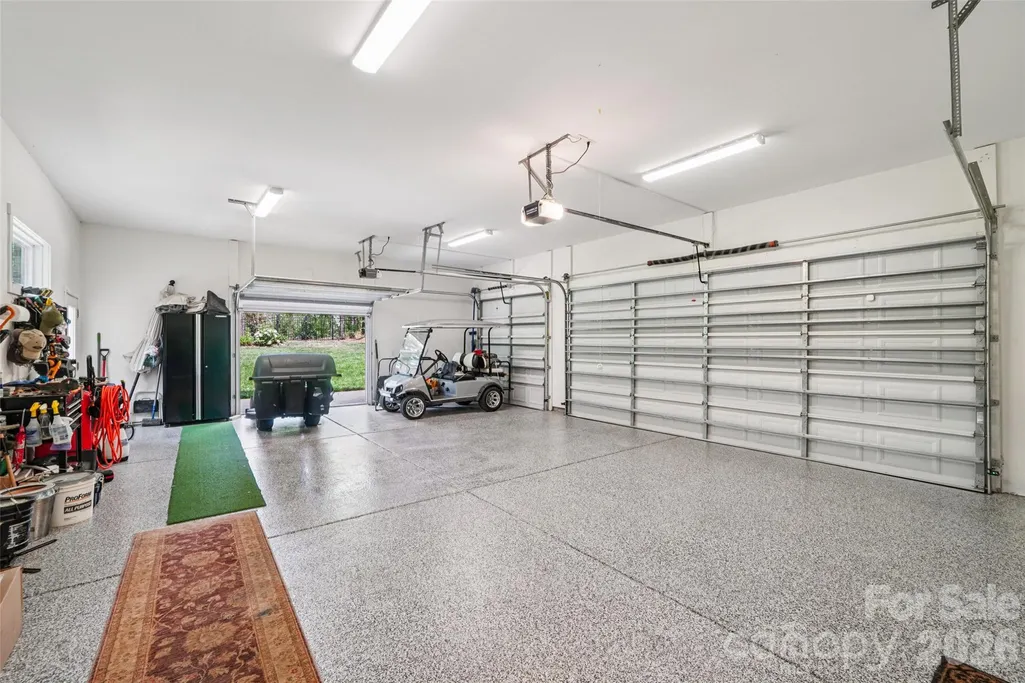
| Garage Spaces | 3 |
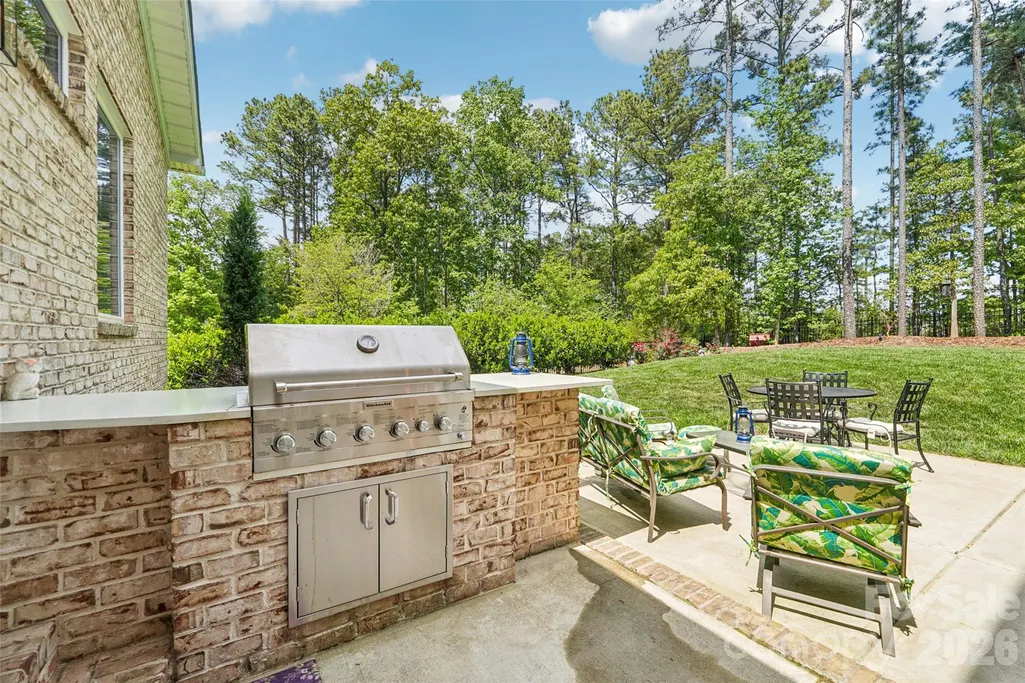
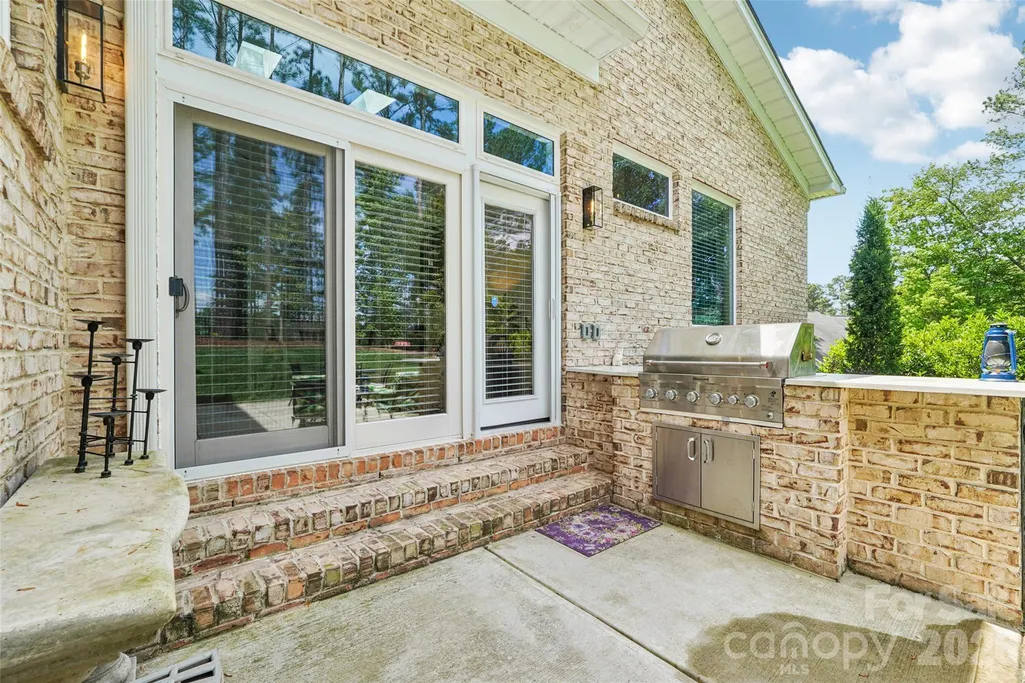
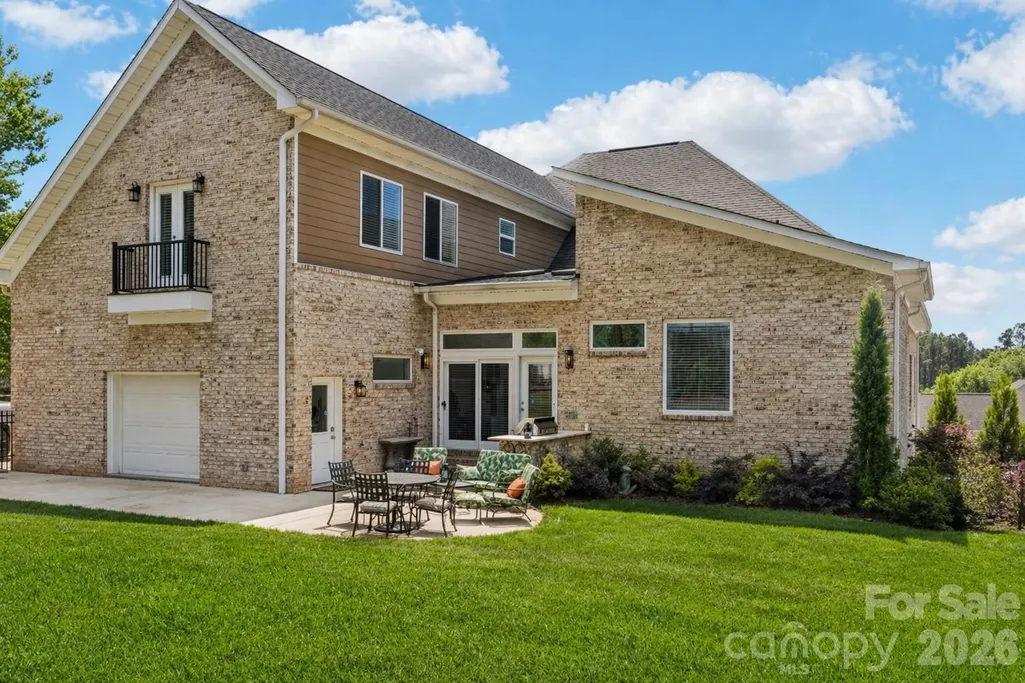
| Patio/Porch Features | Front Porch,Patio |
| Security Features | Carbon Monoxide Detector(s),Security System,Smoke Detector(s) |
| Construction Materials | Brick Full |
| Year Built | 2022 |
| Levels | One and One Half |
| Property Subtype | Single Family Residence |
| Parcel Number | 217937 |
| Waterfront Features | Boat Slip – Community,Paddlesport Launch Site |
| Community Features | Clubhouse,Game Court,Lake Access,Outdoor Pool,Playground,Sidewalks |
| HOA Fee 2 | 112.5 |
| Assoc Fee Paid Per | Annually |
| County | Gaston |
| New Construction | No |
| Property Type | Residential |
| HOA | Yes |
| Subdivision Name | Stonewater |
| Garage Y/N | Yes |
| Full Baths | 3 |
| High School | East Gaston |
| City | Mount Holly |
| Association Name | Cedar Management |
| Senior Community Y/N | No |
| Lot Size Units | Acres |
| Carport Y/N | No |
| HOA Fee 2 Frequency | Annually |
| Elementary School | Pinewood Gaston |
| Middle/Junior High School | Unspecified |
| Additional Parcels Y/N | No |
| Standard Status | Active |
| CAR_HOASubjectTo | Required |
| Construction Type | Site Built |
| Restrictions | Architectural Review |
| Tax Assessed Value | 745790 |
| Listing Terms | Cash,Conventional,VA Loan |
Interior Features
| Basement | Basement Shop,Unfinished |
|---|---|
| Flooring | Wood |
| Fireplace Features | Family Room,Other - See Remarks |
| Basement (Y/N) | Yes |
| Window Features | Skylight(s) |
| Fireplace Y/N | Yes |
| Above Grade Finished Area | 4481 |
| Half Baths | 1 |
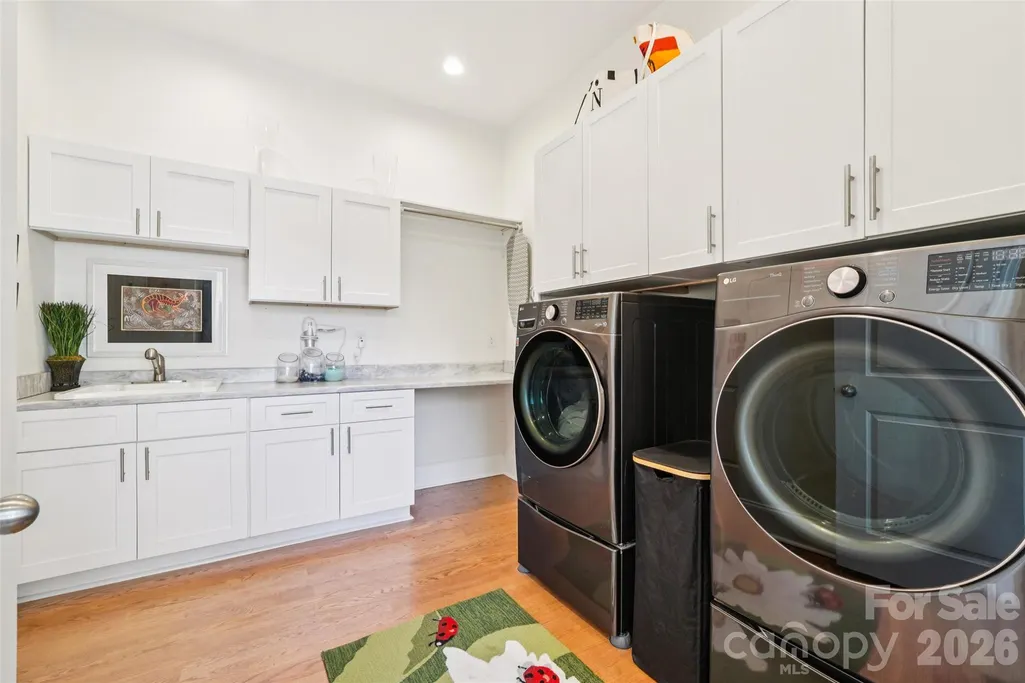
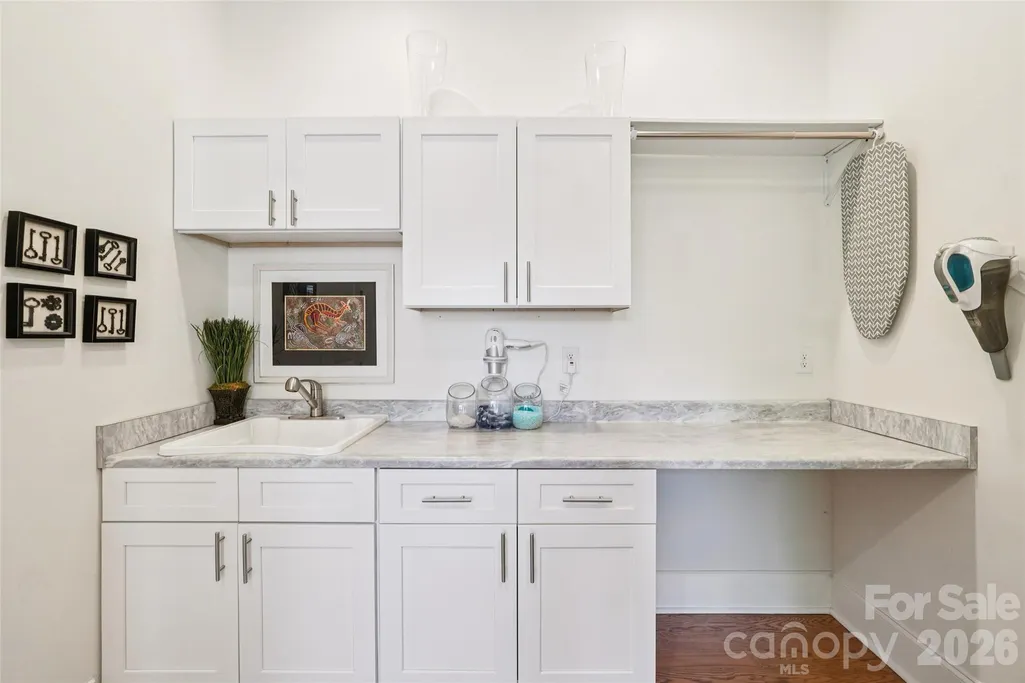
| Laundry Features | Laundry Room,Main Level,Sink |
| Total Bedrooms | 4 |
| Total Baths | 4 |
| SqFt Main | 3486 |
| SqFt Upper | 995 |
| Bedroom | 2 |
Exterior Features
| Exterior Amenities | In-Ground Irrigation,Outdoor Kitchen |
|---|---|
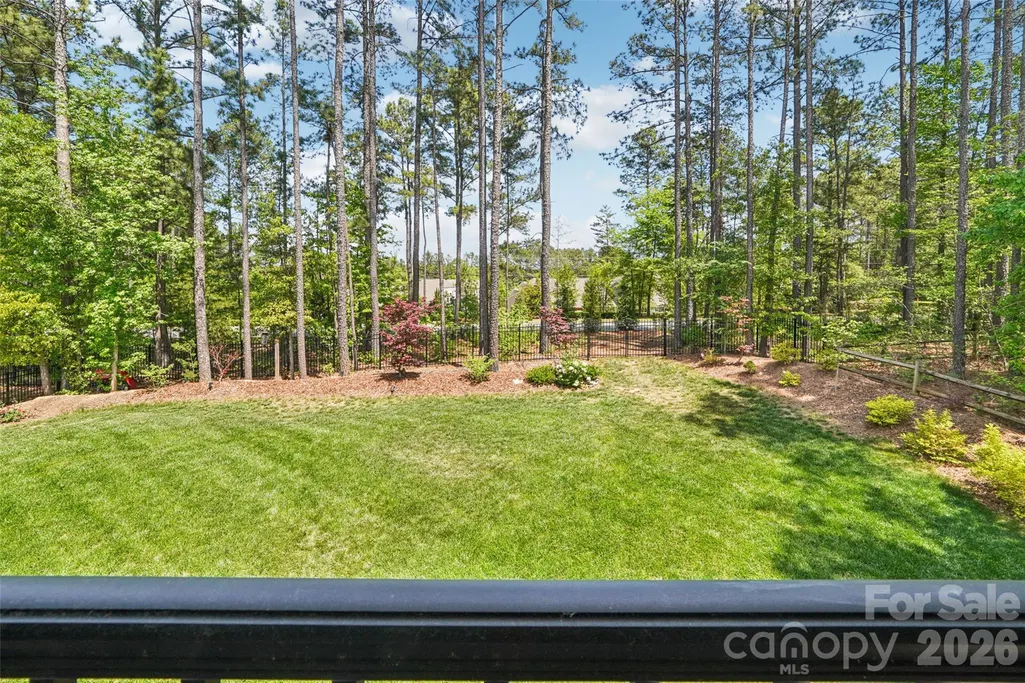
| Fencing | Back Yard |
| Parking Features | Attached Garage,Garage Door Opener,Garage Faces Side,Keypad Entry |
| Lot Features | Level,Private,Wooded |
| Water Source | City |
| Lot Size Area | 0.46 |
| Foundation Details | Basement,Crawl Space |
| Lot Dimensions | 90x220x3x87x223 |
| Road Surface Type | Concrete |
| Door Features | French Doors |
| Road Responsibility | Publicly Maintained Road |
| Main Level Garage YN | Yes |
Amenities
- Foreclosure
- Views
- Short Sale
- New Construction
- Adult 55+
- Lease To Own
- No HOA Fees
- Furnished
- Primary On Main
- Air Conditioning
- Seller Finance
- Green
- Fixer Upper
- Horse
- Golf
- Fireplace
- Deck
- Garage
- Basement
- Pool
Property vs Single Family Average in 28120
Price
Year Built
Visits


