

Address
1321 St Regis Court, Monroe, NC
Price
$ 1,549,000
Property Attributes
- ID#4373632
- TypeSingle Family
- Listing Status Active
- CountyUNION
- CityMonroe
- AreaUnion County
- NeighborhoodESSEX POINTE
- Zip28110
- Style
- Year Built2024
- Price$ 1,549,000
- Bedrooms3
- Full Bathrooms3
- Half Bathrooms1
- Sqr Footage4297
- Lot Size0.94 Acres
Data Source:
Canopy MLS
Property Description
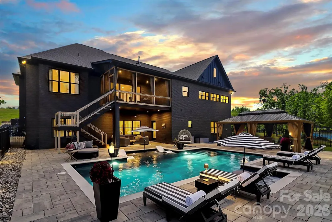
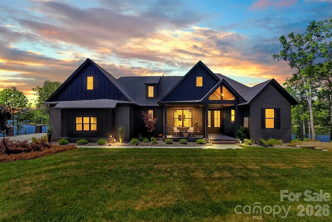
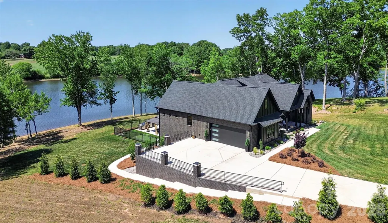
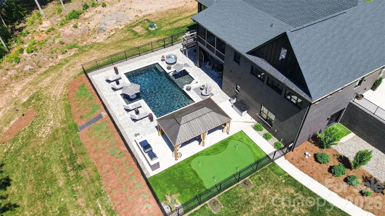
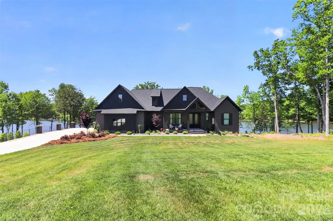
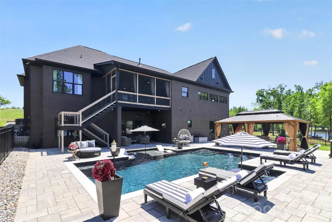
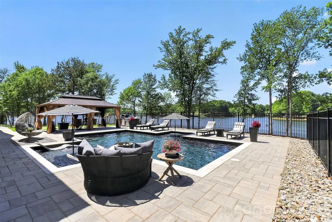
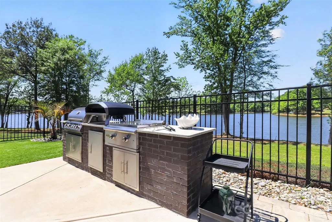
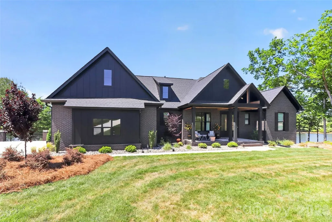
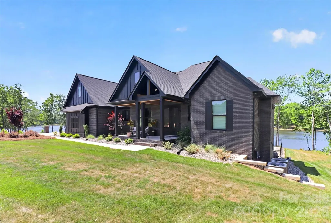
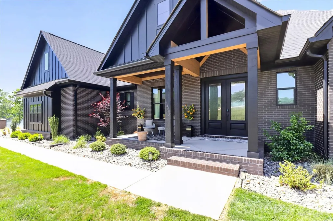
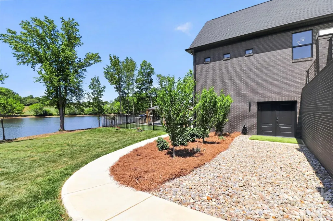
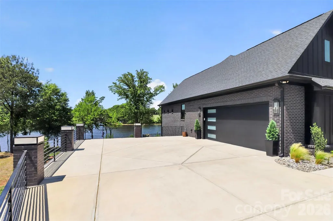
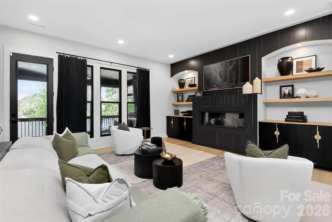
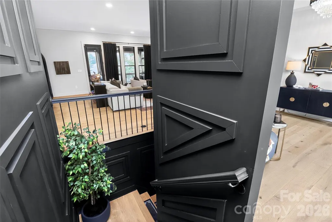
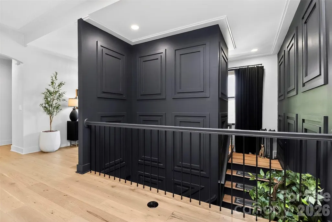
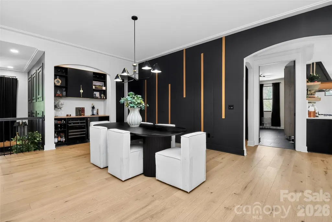
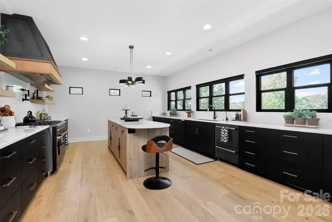
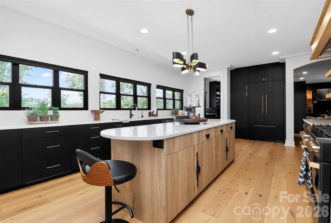
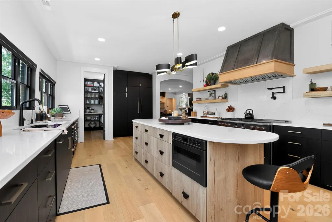
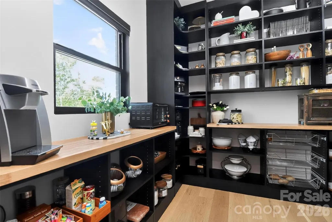
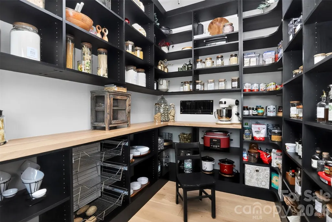
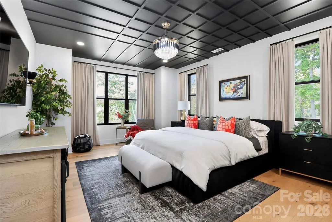
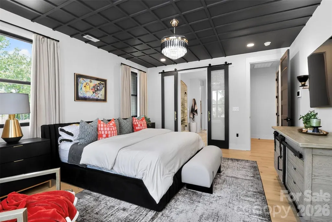
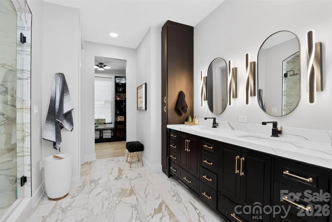
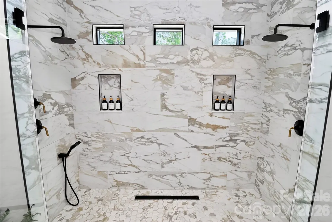
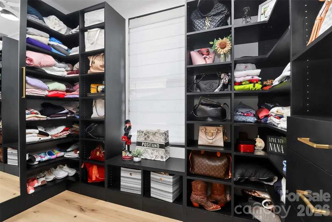
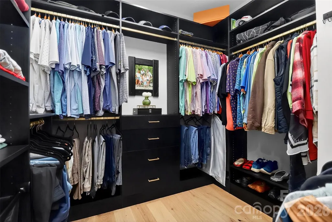
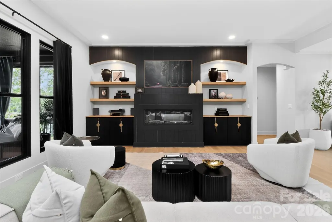
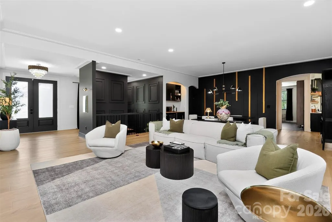
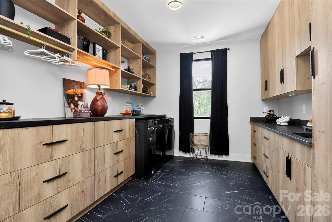
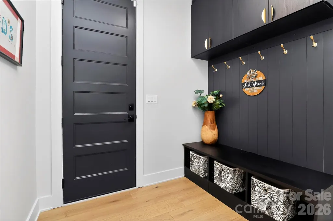
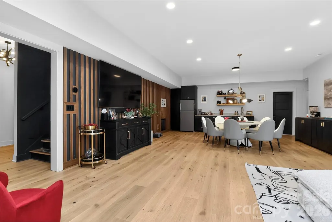
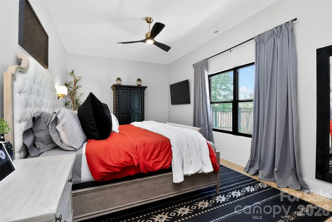
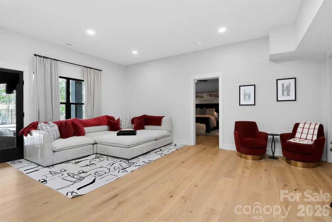
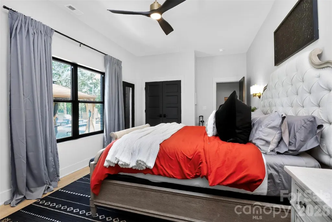
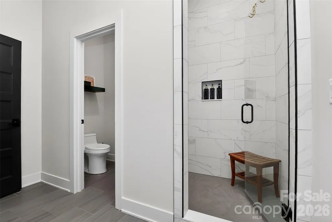
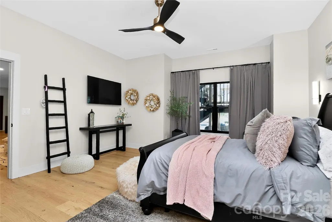
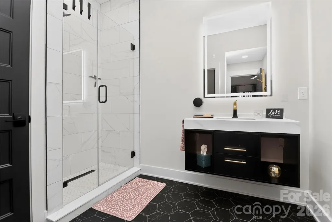
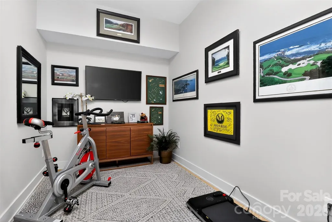
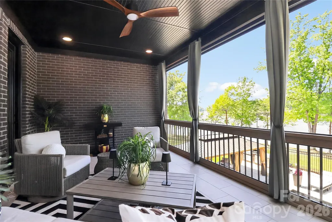
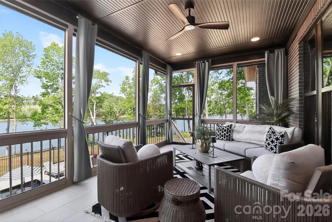
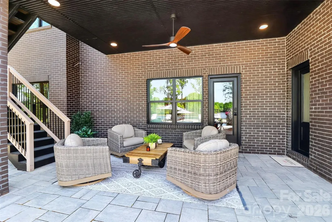
PRICE IMRPOVEMENT! Extraordinary, custom-built lakefront estate ideally positioned on a premier homesite, showcasing breathtaking sunset views across the water. Thoughtfully designed from top to bottom with impeccable attention to detail, this residence is truly a must-see. Step inside to an open-concept floor plan that flows effortlessly into expansive living spaces, perfectly suited for both everyday living and upscale entertaining. The chef’s kitchen is a true showpiece, featuring a panel-ready JennAir refrigerator, a 48-inch six-burner dual fuel range, double-drawer dishwasher, and an impressive 45-inch workstation sink. Calacatta Gold quartz countertops elevate the space, while a custom-designed pantry with butcher block countertops and a built-in beverage center adds both style and functionality. Custom cabinetry is showcased throughout the entire home, complemented by a well-appointed dry bar with wine refrigerator and ice maker. An oversized laundry room offers exceptional storage and convenience. The main-level primary suite serves as a private retreat, complete with serene lake views and a spa-inspired bath featuring an oversized dual-head shower and marble dual vanity. Generous his-and-hers closets provide ample space and organization. The fully finished basement expands the home’s versatility, offering two luxurious bedroom suites, two full baths, a kitchen, dining area, and spacious family room—ideal for guests or multi-generational living. A flex room, currently used as a workout space, and abundant storage complete the lower level. Throughout the home, 7-inch white oak flooring adds warmth and sophistication, while a whole-home water filtration system with reverse osmosis and a recirculating tankless water heater ensure modern comfort and efficiency. Outdoors, experience a true resort-style oasis. A private, fenced-in pool is complemented by two covered porches, all framed by stunning lake views. Additional features include a 12x20 gazebo, putting green, and a custom outdoor kitchen equipped with a Blaze grill and griddle—perfect for entertaining year-round. Located just off the 74 Bypass in an exclusive, privately gated community of only 12 homes, this exceptional property offers both privacy and convenience with an easy commute to Charlotte.
| Elementary School | Middle School | High School |
|---|---|---|
| Unspecified Elementary School | Unspecified Middle School | Unspecified High School |
| Price History | |
|---|---|
| 5/1/2026 | Listed $1,689,000 |
| 5/22/2026 | 6$1,599,999 |
| 6/5/2026 | 2$1,579,999 |
| 6/22/2026 | 1$1,575,000 |
| 6/29/2026 | 2$1,550,000 |
| 9/11/2026 | 1$1,549,000 |
General Features
| Living Area | 4297 |
|---|---|
| Sewer | Septic Installed |
| Heating | Forced Air |
| Cooling | Electric |
| Roof | Architectural Shingle |
| Appliances | Bar Fridge,Convection Microwave,Dishwasher,Exhaust Hood,Filtration System,Freezer,Gas Oven,Gas Range,Oven,Refrigerator,Wine Refrigerator |
| Zoning | CITY |
| HOA Fee | 590 |
| Garage Spaces | 2 |
| Pool Features | Fenced,In Ground |
| Construction Materials | Brick Partial,Fiber Cement,Vinyl |
| Year Built | 2024 |
| Levels | One |
| Property Subtype | Single Family Residence |
| Parcel Number | 09078059 |
| Waterfront Features | None |
| Assoc Fee Paid Per | Annually |
| County | Union |
| New Construction | No |
| Property Type | Residential |
| HOA | Yes |
| Subdivision Name | ESSEX POINTE |
| Garage Y/N | Yes |
| Other Structures | Gazebo |
| Full Baths | 3 |
| High School | Unspecified |
| City | Monroe |
| Body of Water | Lake Twitty |
| Senior Community Y/N | No |
| Lot Size Units | Acres |
| Carport Y/N | No |
| Elementary School | Unspecified |
| Middle/Junior High School | Unspecified |
| Additional Parcels Y/N | No |
| Standard Status | Active |
| CAR_HOASubjectTo | Required |
| Construction Type | Site Built |
| Tax Assessed Value | 815800 |
| Listing Terms | Cash,Conventional,FHA,VA Loan |
Interior Features
| Interior Amenities | Entrance Foyer,Kitchen Island,Open Floorplan,Storage,Walk-In Closet(s),Walk-In Pantry |
|---|---|
| Basement | Basement Garage Door,Exterior Entry,Finished,Full,Interior Entry,Walk-Out Access |
| Fireplace Features | See Through |
| Basement (Y/N) | Yes |
| Fireplace Y/N | Yes |
| Above Grade Finished Area | 2387 |
| Half Baths | 1 |
| Laundry Features | Main Level |
| Total Bedrooms | 3 |
| Below Grade Finished Area | 1910 |
| Total Baths | 4 |
| SqFt Main | 2387 |
| Bedroom | 1 |
Exterior Features
| Exterior Amenities | Outdoor Kitchen |
|---|---|
| Fencing | Fenced |
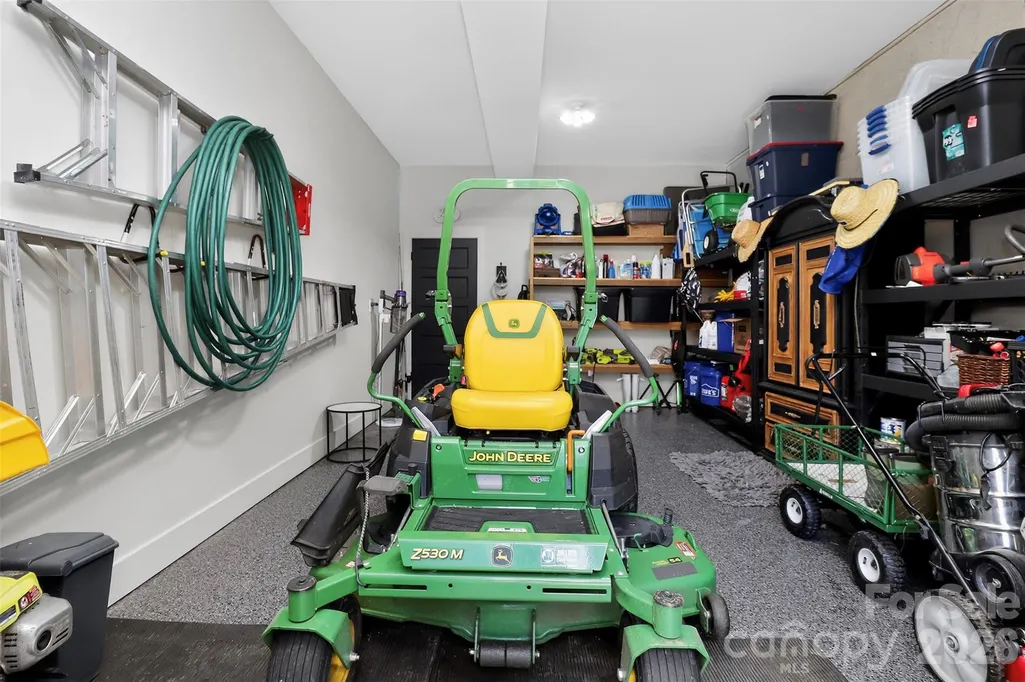
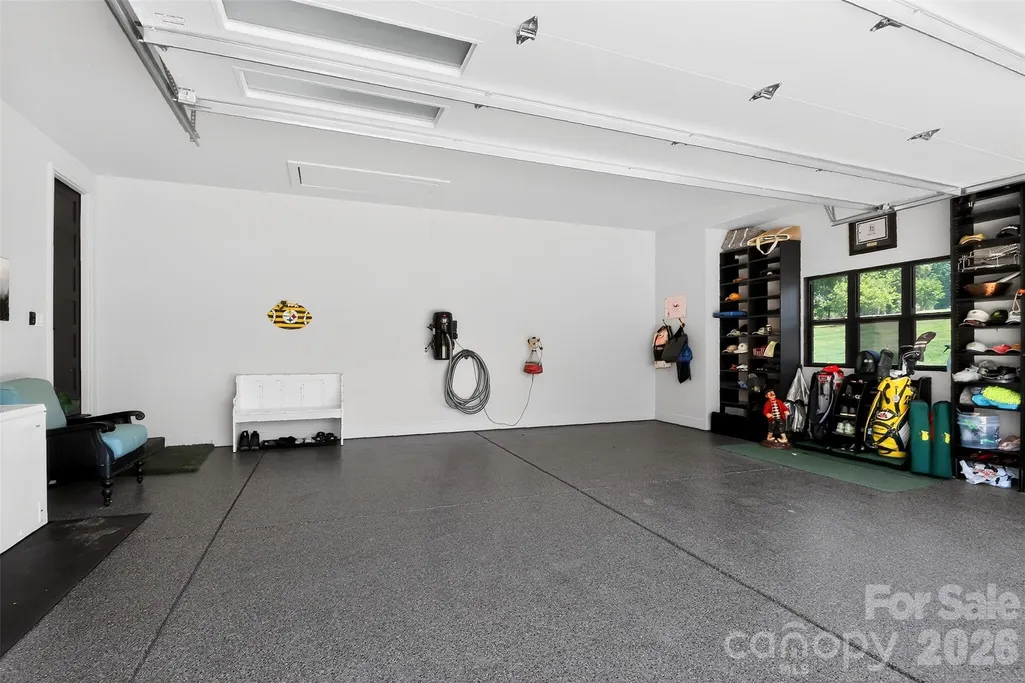
| Parking Features | Driveway,Attached Garage,Garage Door Opener |
| Lot Features | Waterfront |
| Water Source | City |
| Lot Size Area | 0.94 |
| Foundation Details | Basement |
| Road Surface Type | Concrete,Paved |
| Road Responsibility | Private Maintained Road |
| Main Level Garage YN | Yes |
Amenities
- Foreclosure
- Views
- Short Sale
- New Construction
- Adult 55+
- Lease To Own
- No HOA Fees
- Furnished
- Primary On Main
- Air Conditioning
- Seller Finance
- Green
- Fixer Upper
- Horse
- Golf
- Fireplace
- Deck
- Garage
- Basement
- Pool
Property vs Single Family Average in 28110
Price
Year Built
Visits

 Canopy MLS® Copyright ©2026 All rights reserved.
